ProjectsInteriorsBengaluru2023
Cinder Loft
The studio's own workshop floor, converted into an apartment for a ceramicist above the kiln room.
- Location
- Bengaluru, India
- Completion
- 2023
- Built area
- 260 m²
- Plot size
- 310 m²
- Status
- Completed
- Client
- Private
The project
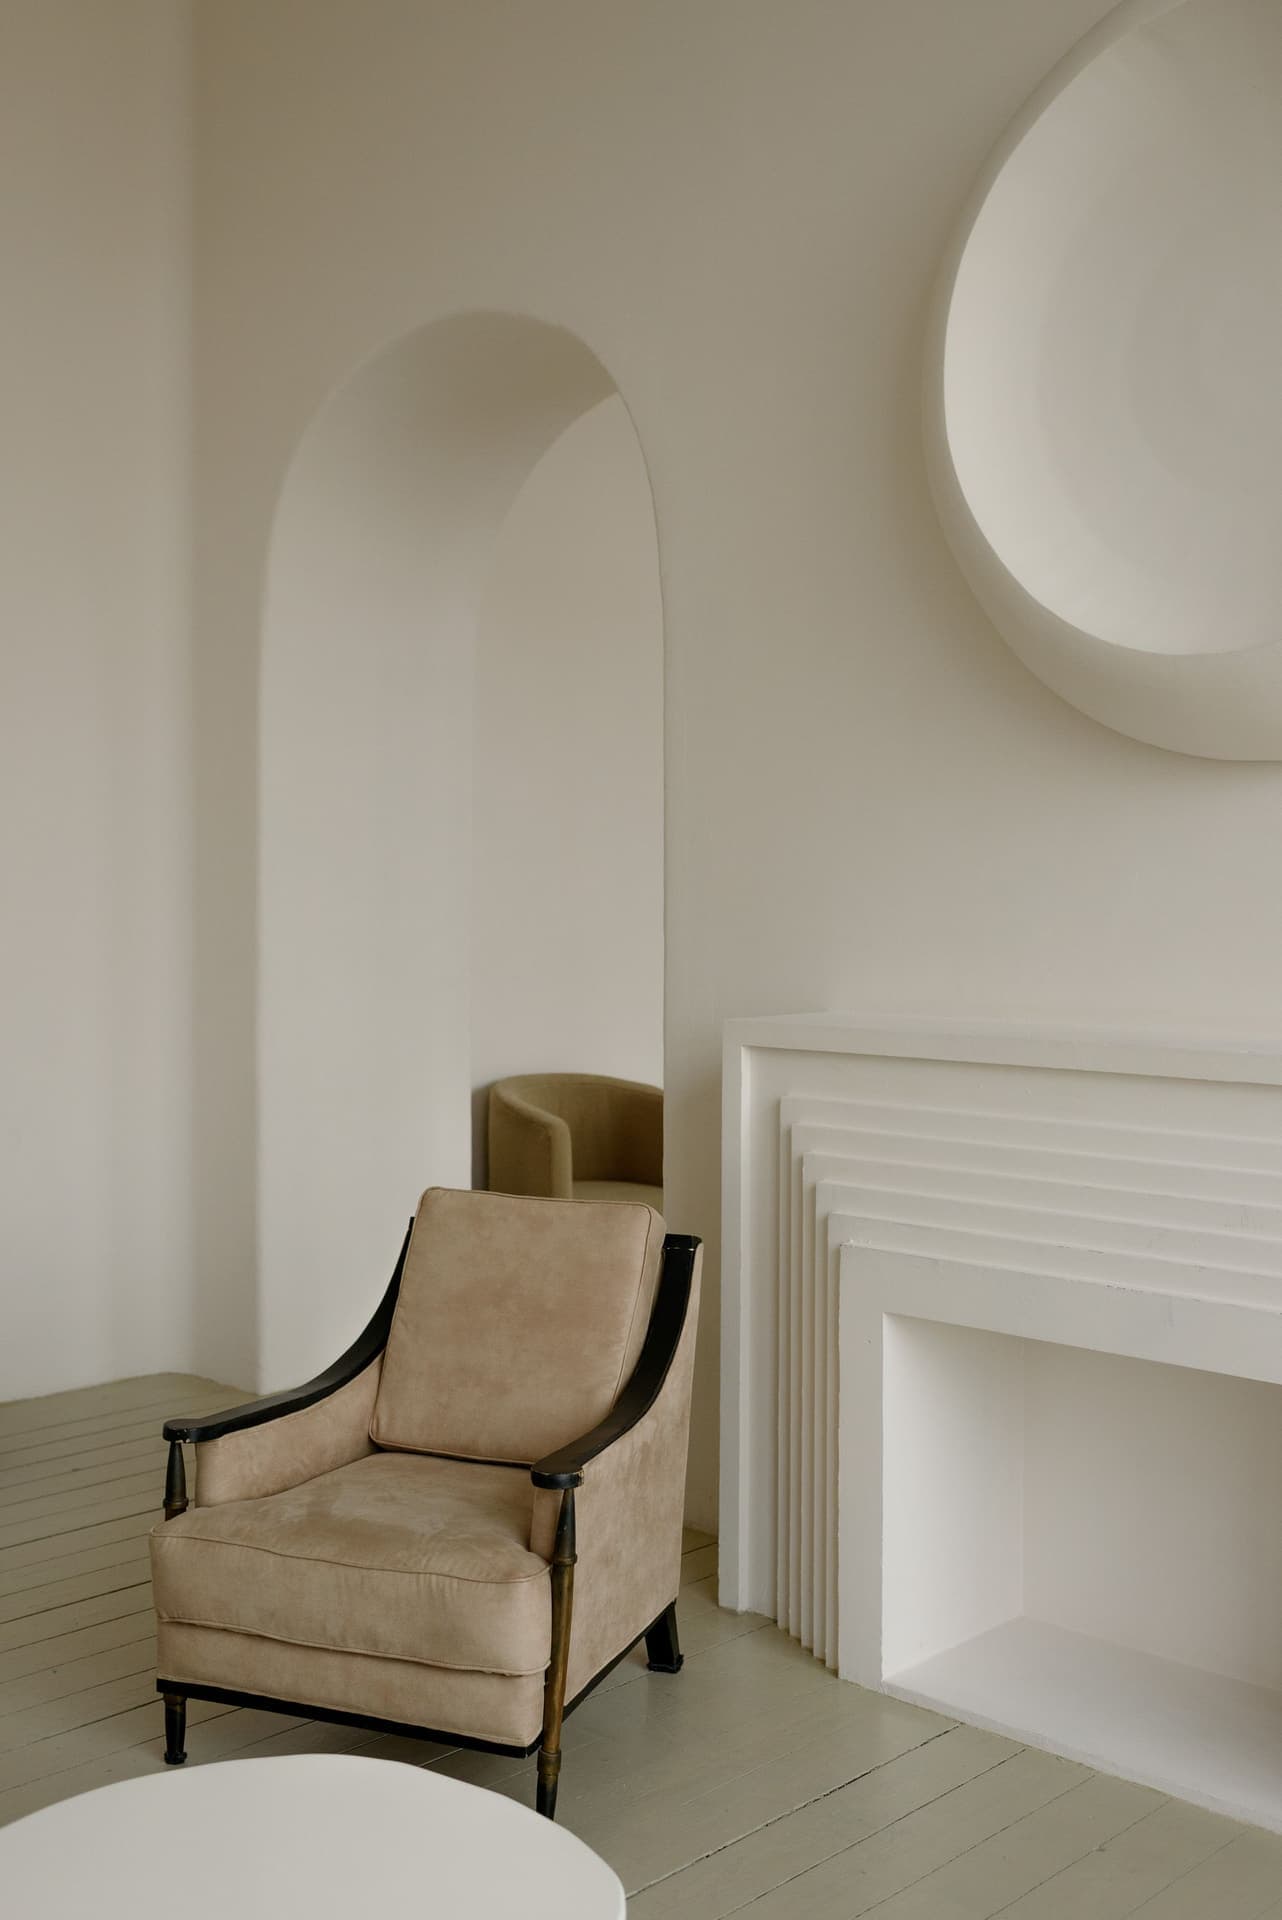
When the studio moved to Foundry Street, the top floor of the building was a store for kiln bricks. A ceramicist friend asked whether it could become a home. We kept the kiln room below and built the apartment around its chimney.
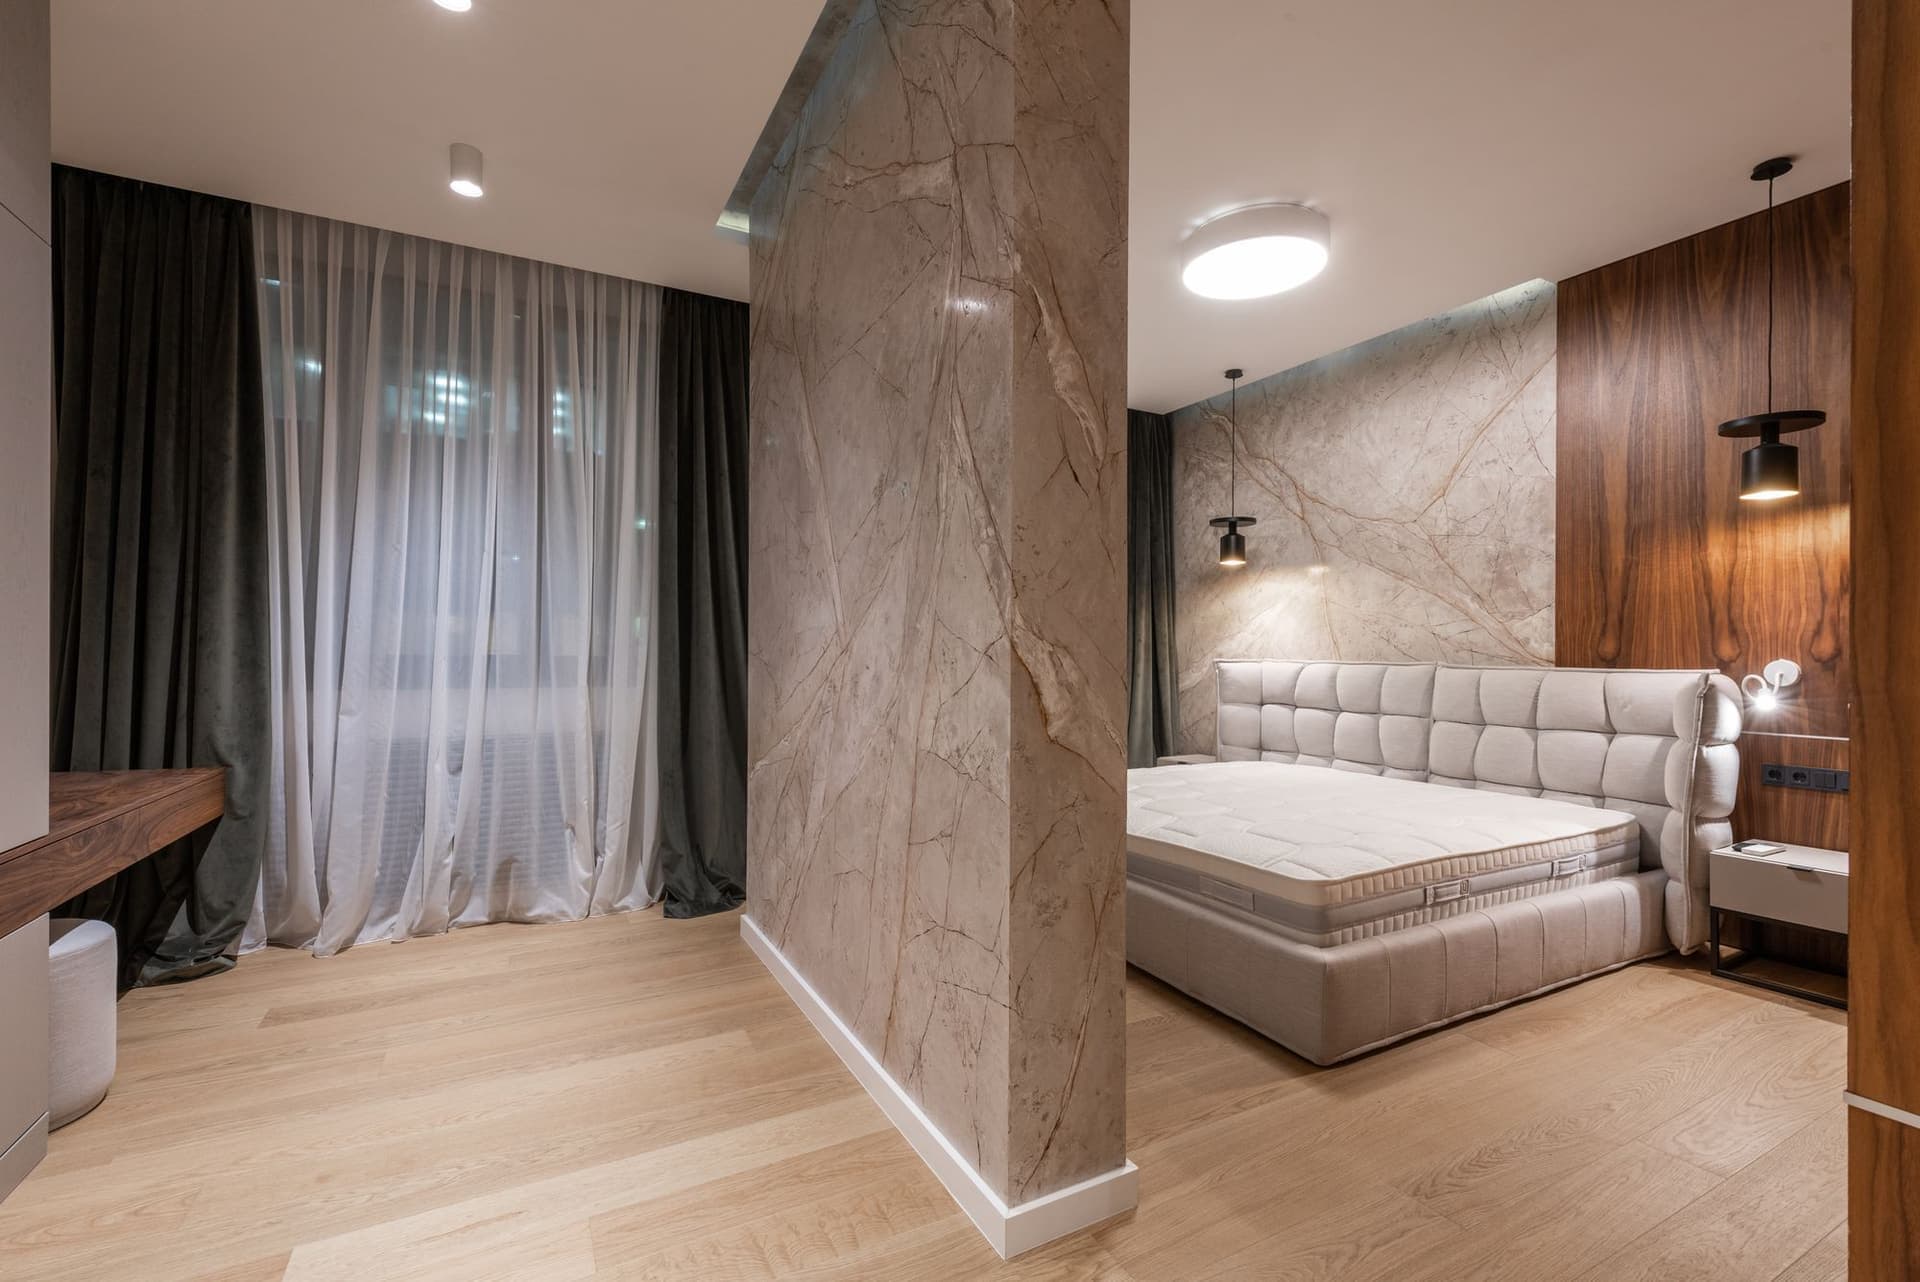
The chimney runs through the living room as a brick column, warm in the evening when the kiln has been firing. Furniture is built in, from the bed to the bookshelves, so that the loft reads as one carved object.
The project became the studio's test bed for lime plaster, clay paints and the lighting system now used across our residential work.

Approach
Use what is there. The chimney was the brief.
Every surface is a material we would put our name to elsewhere.
Next project
Residential · Lisbon
Kiln House