ServicesSix spaces
From the first walk to the last inspection
Architecture and interior design across Ahmedabad and Gandhinagar, run by one team from the first site visit to handover.
01Service
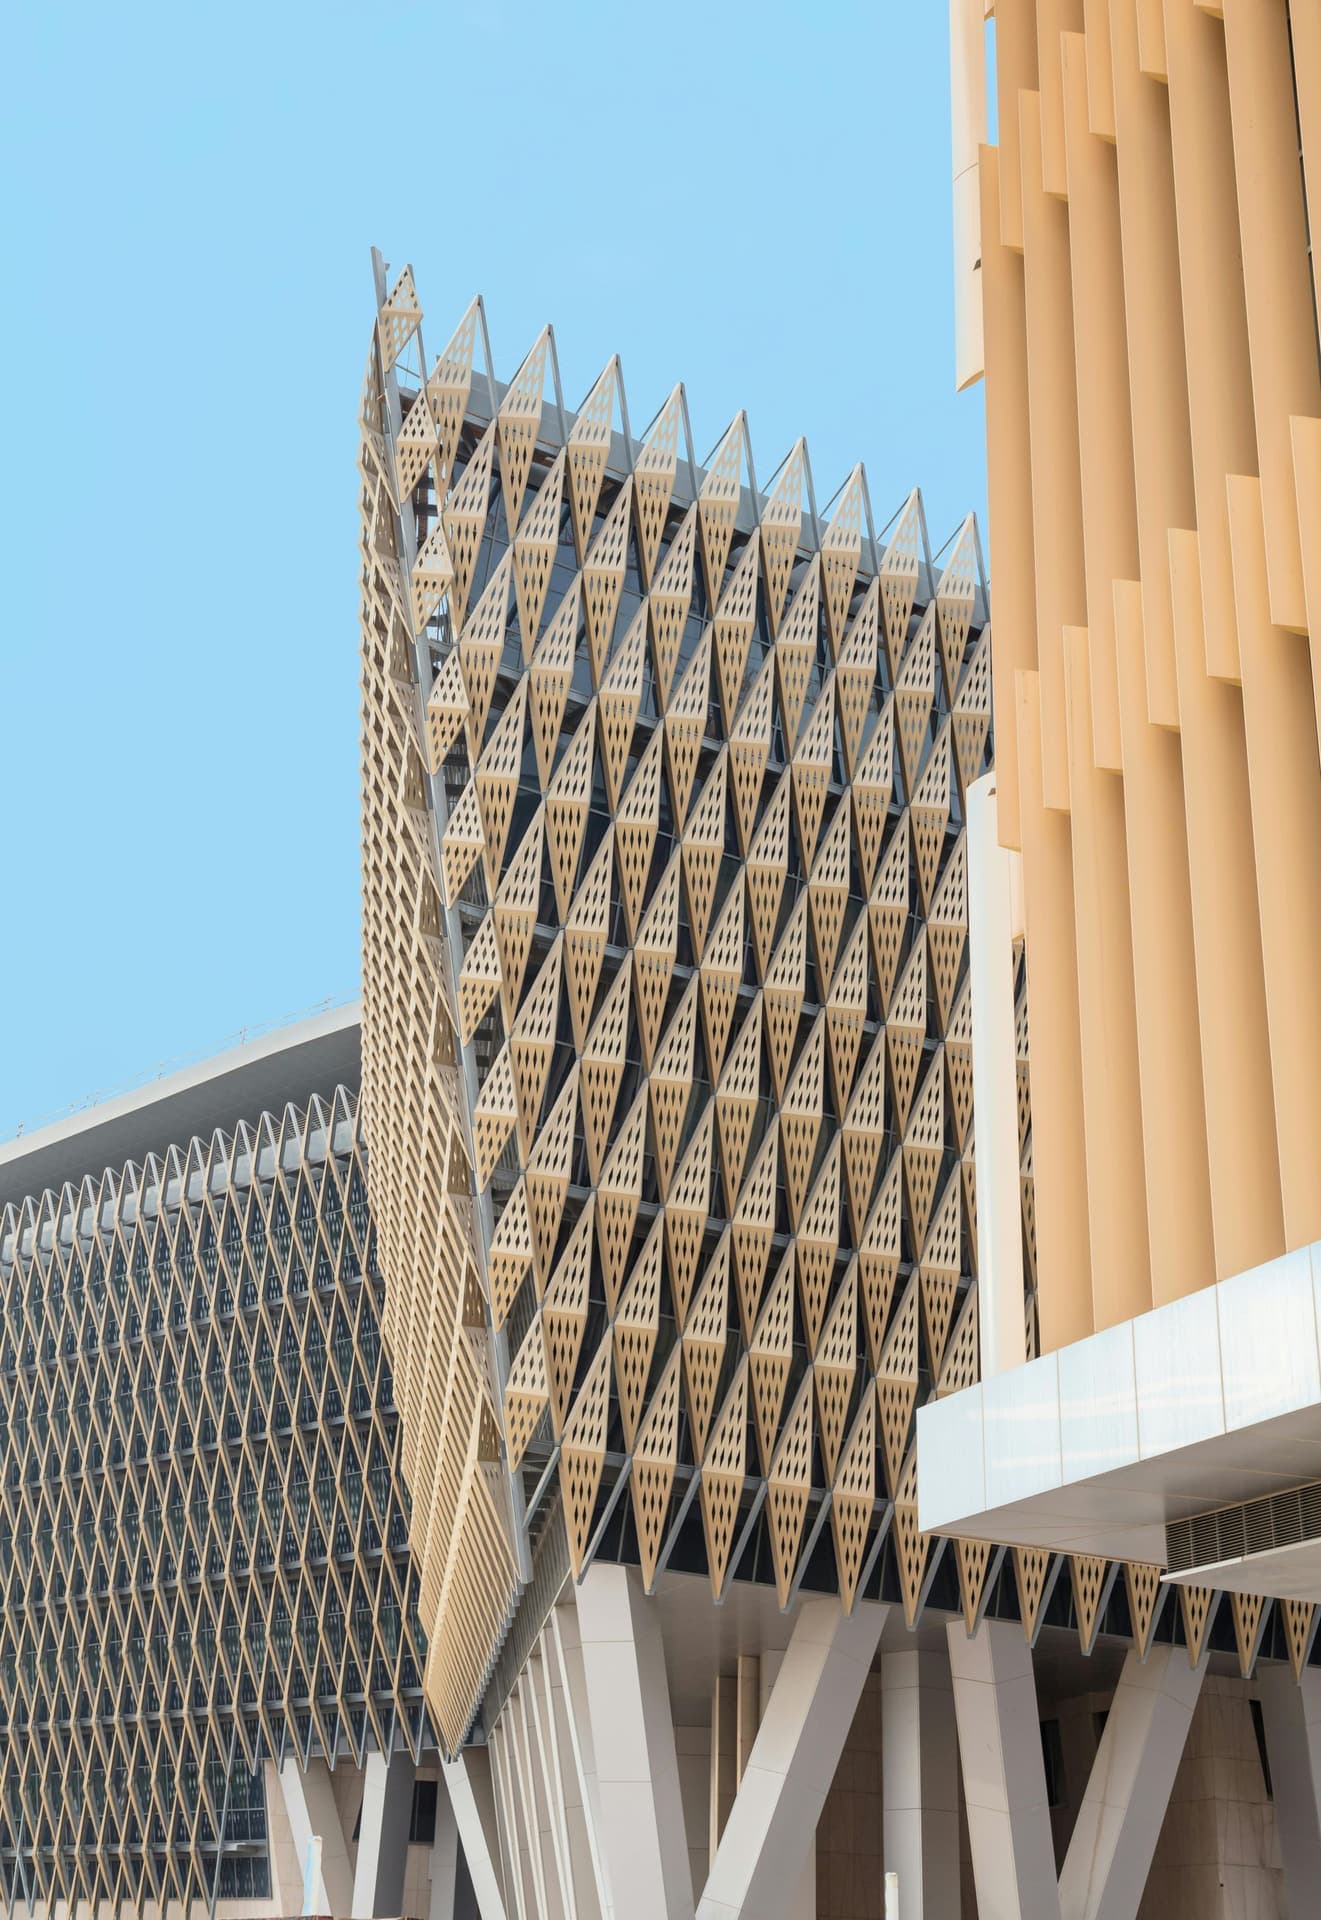
Commercial
We design commercial spaces that are practical, inviting and built around the way a business works. From planning and layout to materials, lighting and execution, every detail is considered to create a space that works for both the business and its customers.
What you receive
- 01Space planning & feasibility
- 02Concept & interior design
- 03Material, furniture & lighting selection
- 04Detailed drawings & execution support
- 05Site coordination & quality supervision
02Service
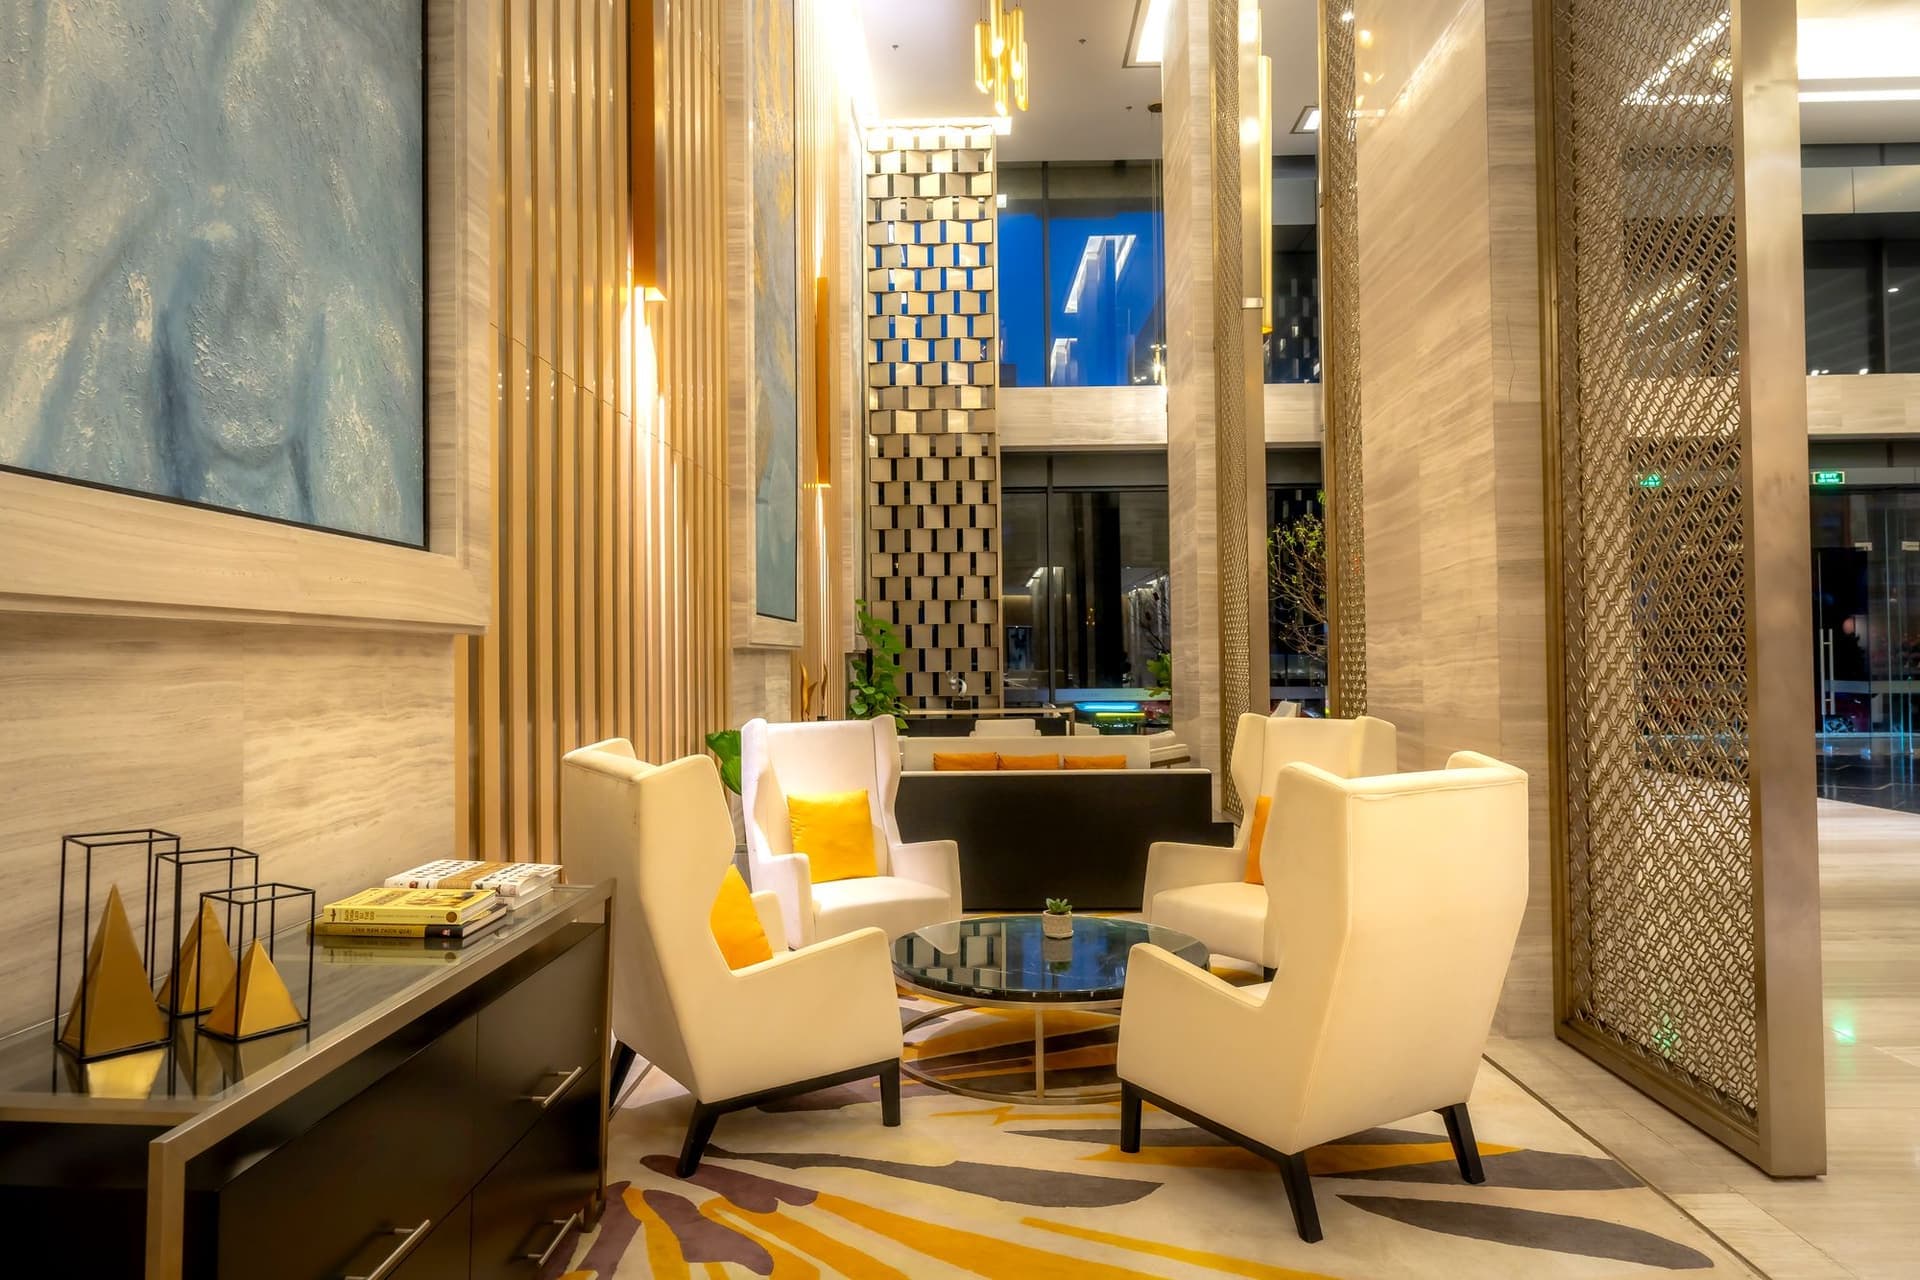
Residential
Our residential work is designed around the people who live in it. We understand your lifestyle, needs and daily routines before shaping the space. From planning to materials, lighting and furniture, every detail is considered to create a home that feels personal, practical and comfortable.
We stay involved through design and execution, making sure the final space reflects the idea with the right quality and attention to detail.
What you receive
- 01Site study & space planning
- 02Concept & interior design
- 03Furniture & joinery design
- 04Material & lighting selection
- 05Detailed drawings & execution supervision
03Service
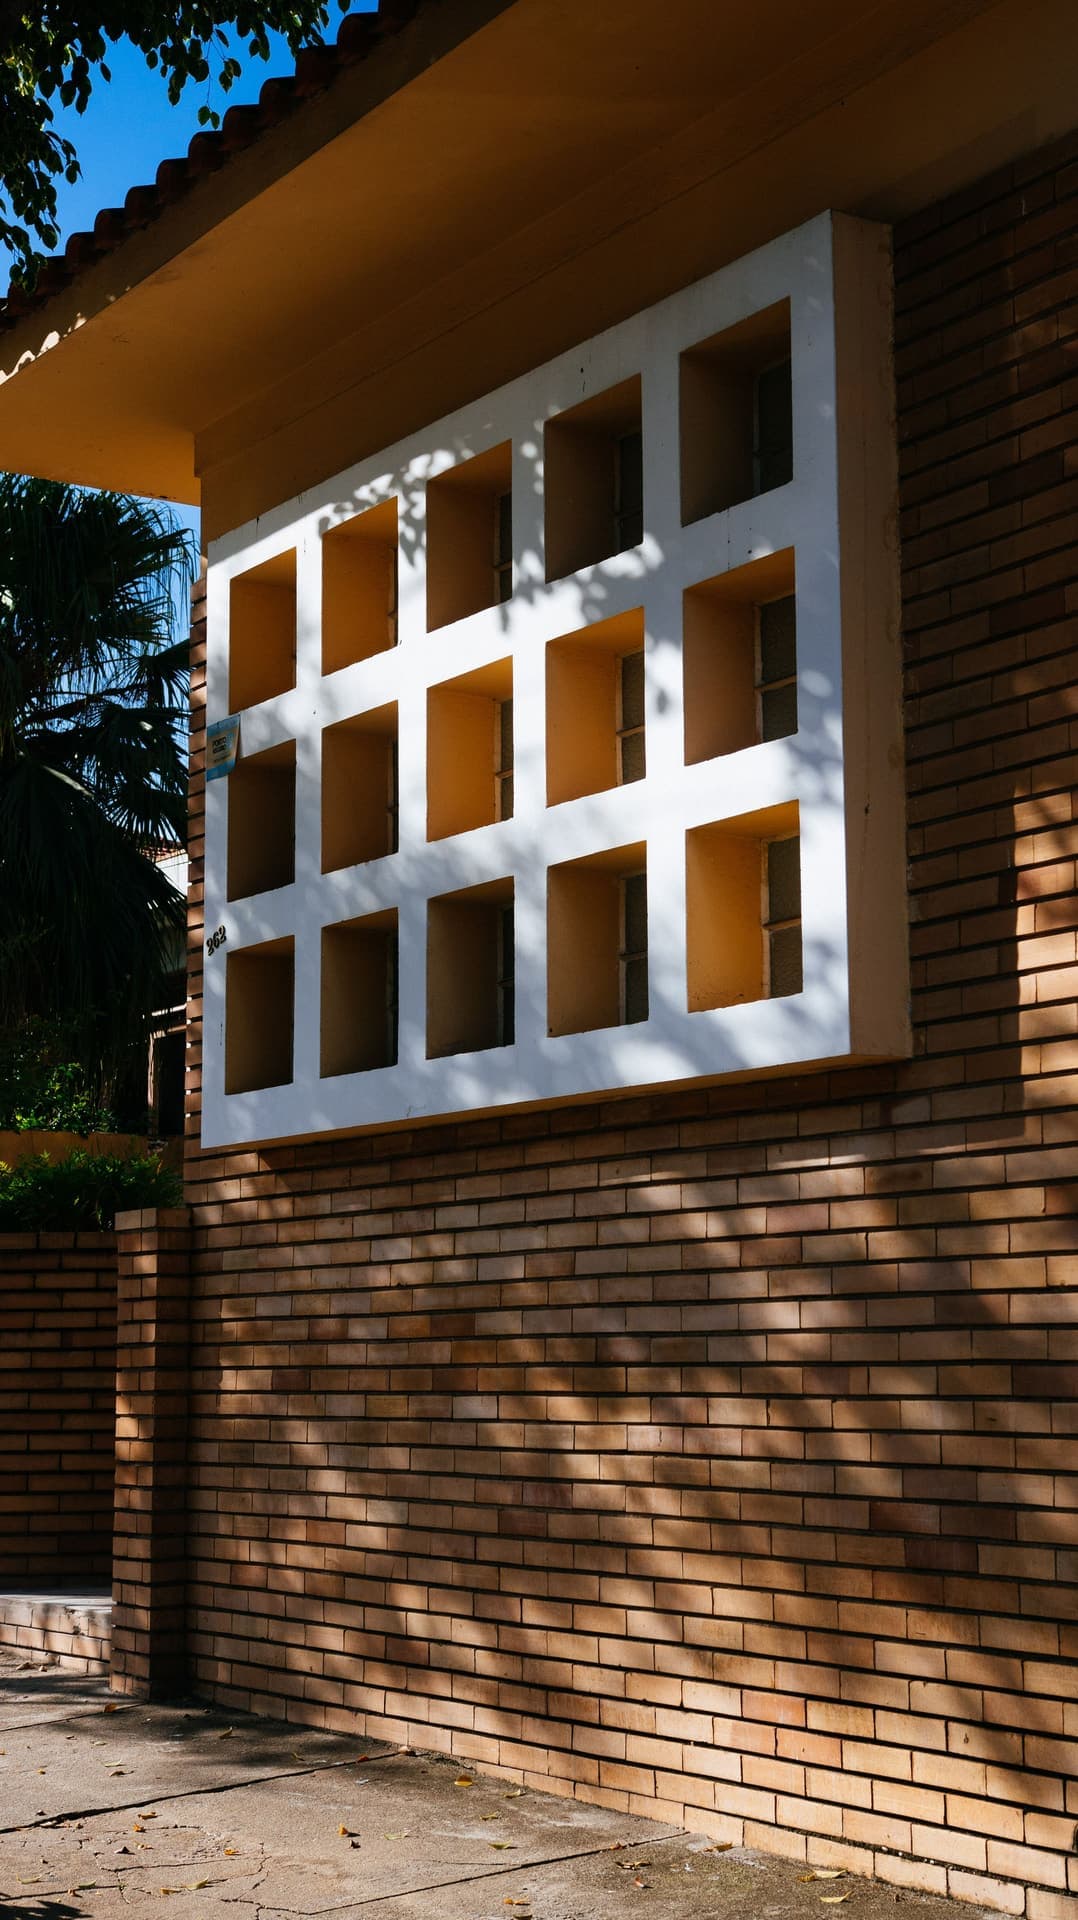
Corporate
We design corporate environments that balance identity, productivity and people. From compact offices to large headquarters, we develop spaces that reflect the character of each organisation while creating a comfortable and efficient workplace. Our approach brings together spatial planning, workplace strategy, material selection, lighting and detailing into one cohesive design.
We focus on creating workplaces that feel professional without becoming generic. Natural light, thoughtful circulation, collaborative areas, focused workspaces and carefully selected materials come together to create an environment that supports both everyday work and long-term growth.
What you receive
- 01Workplace planning and space programming
- 02Concept design and corporate identity integration
- 03Interior design and material specifications
- 04Detailed drawings and execution documentation
- 05Site coordination and project supervision
04Service
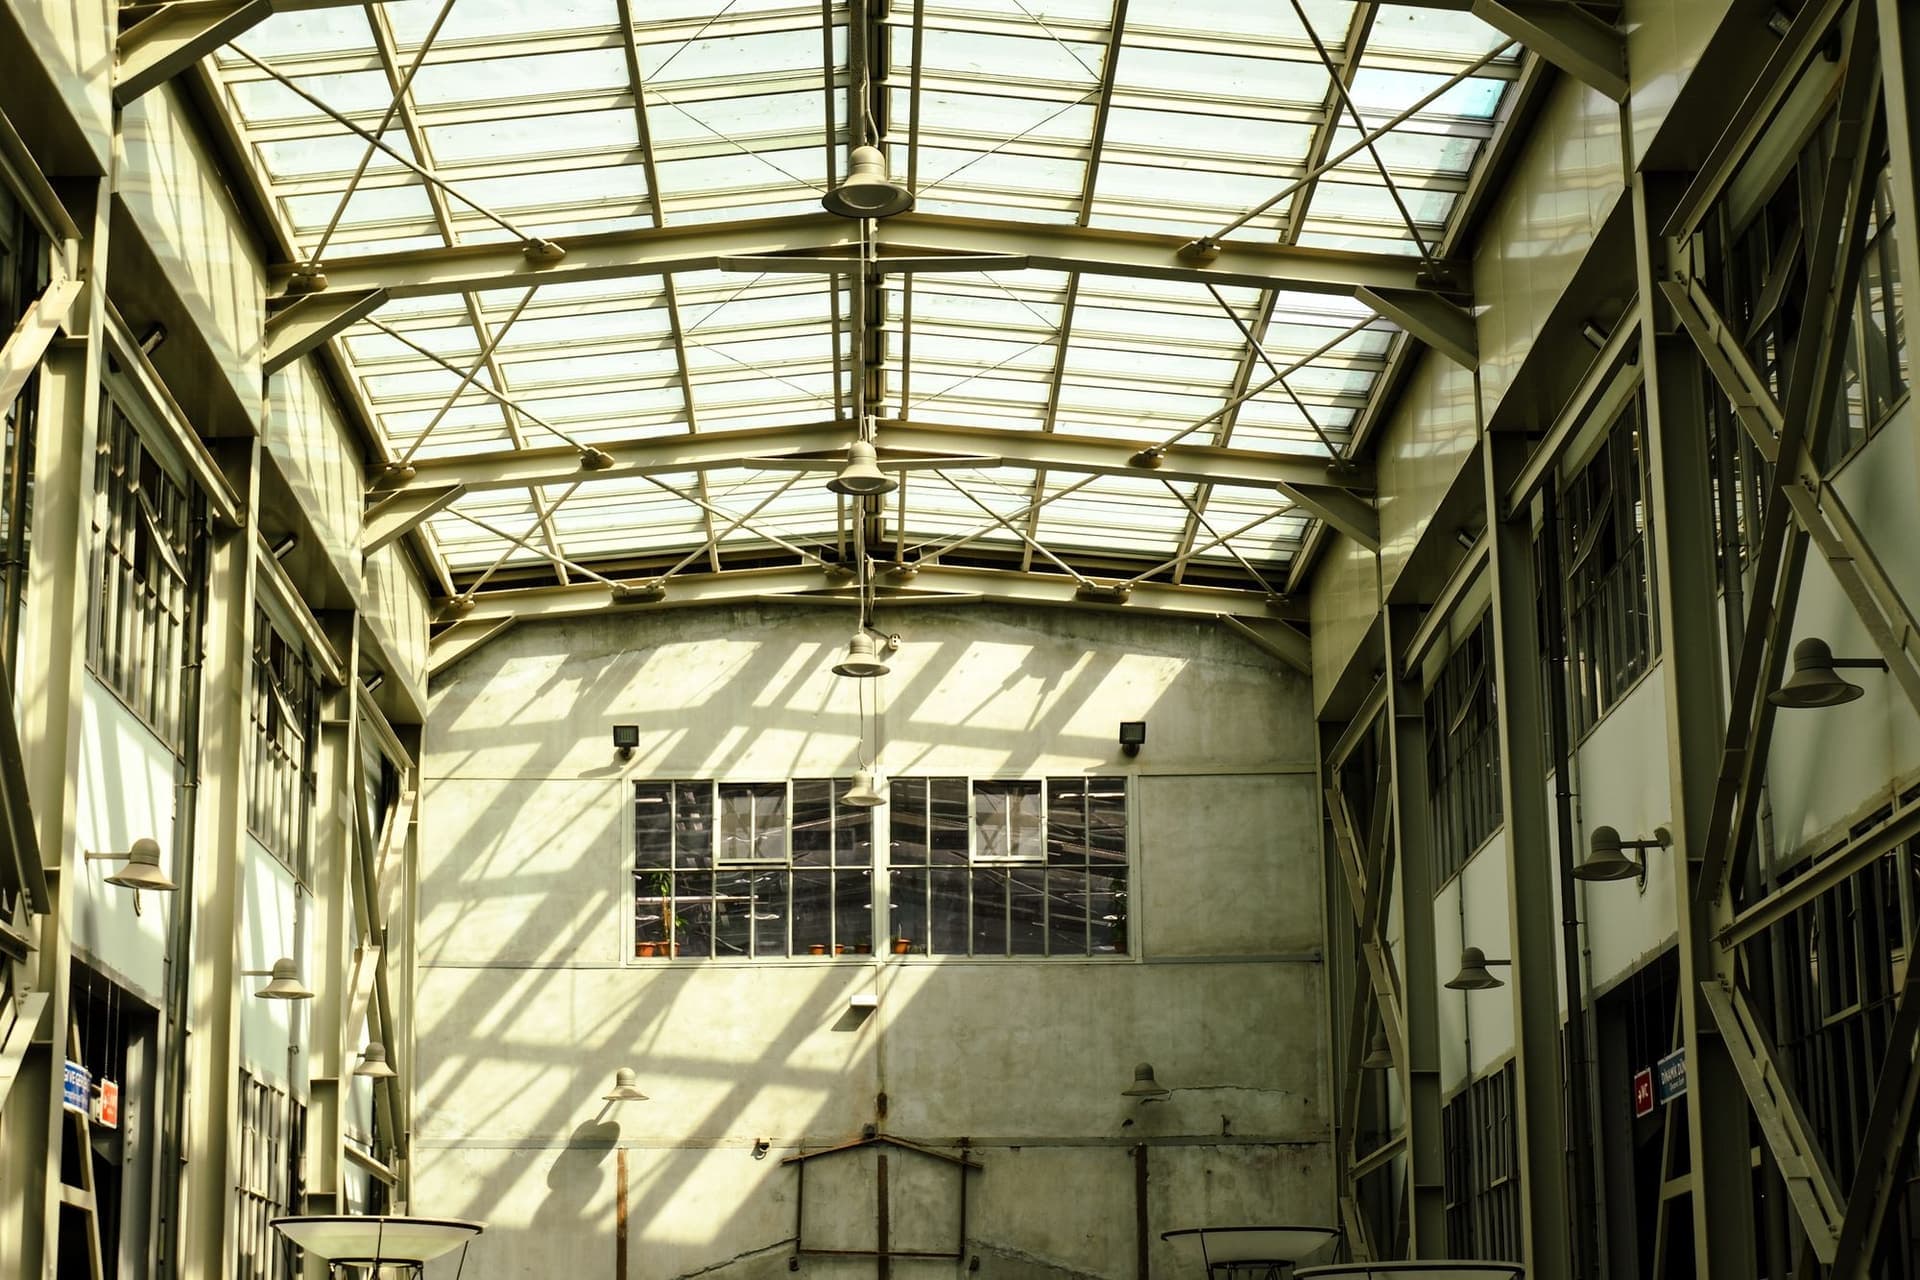
Showrooms
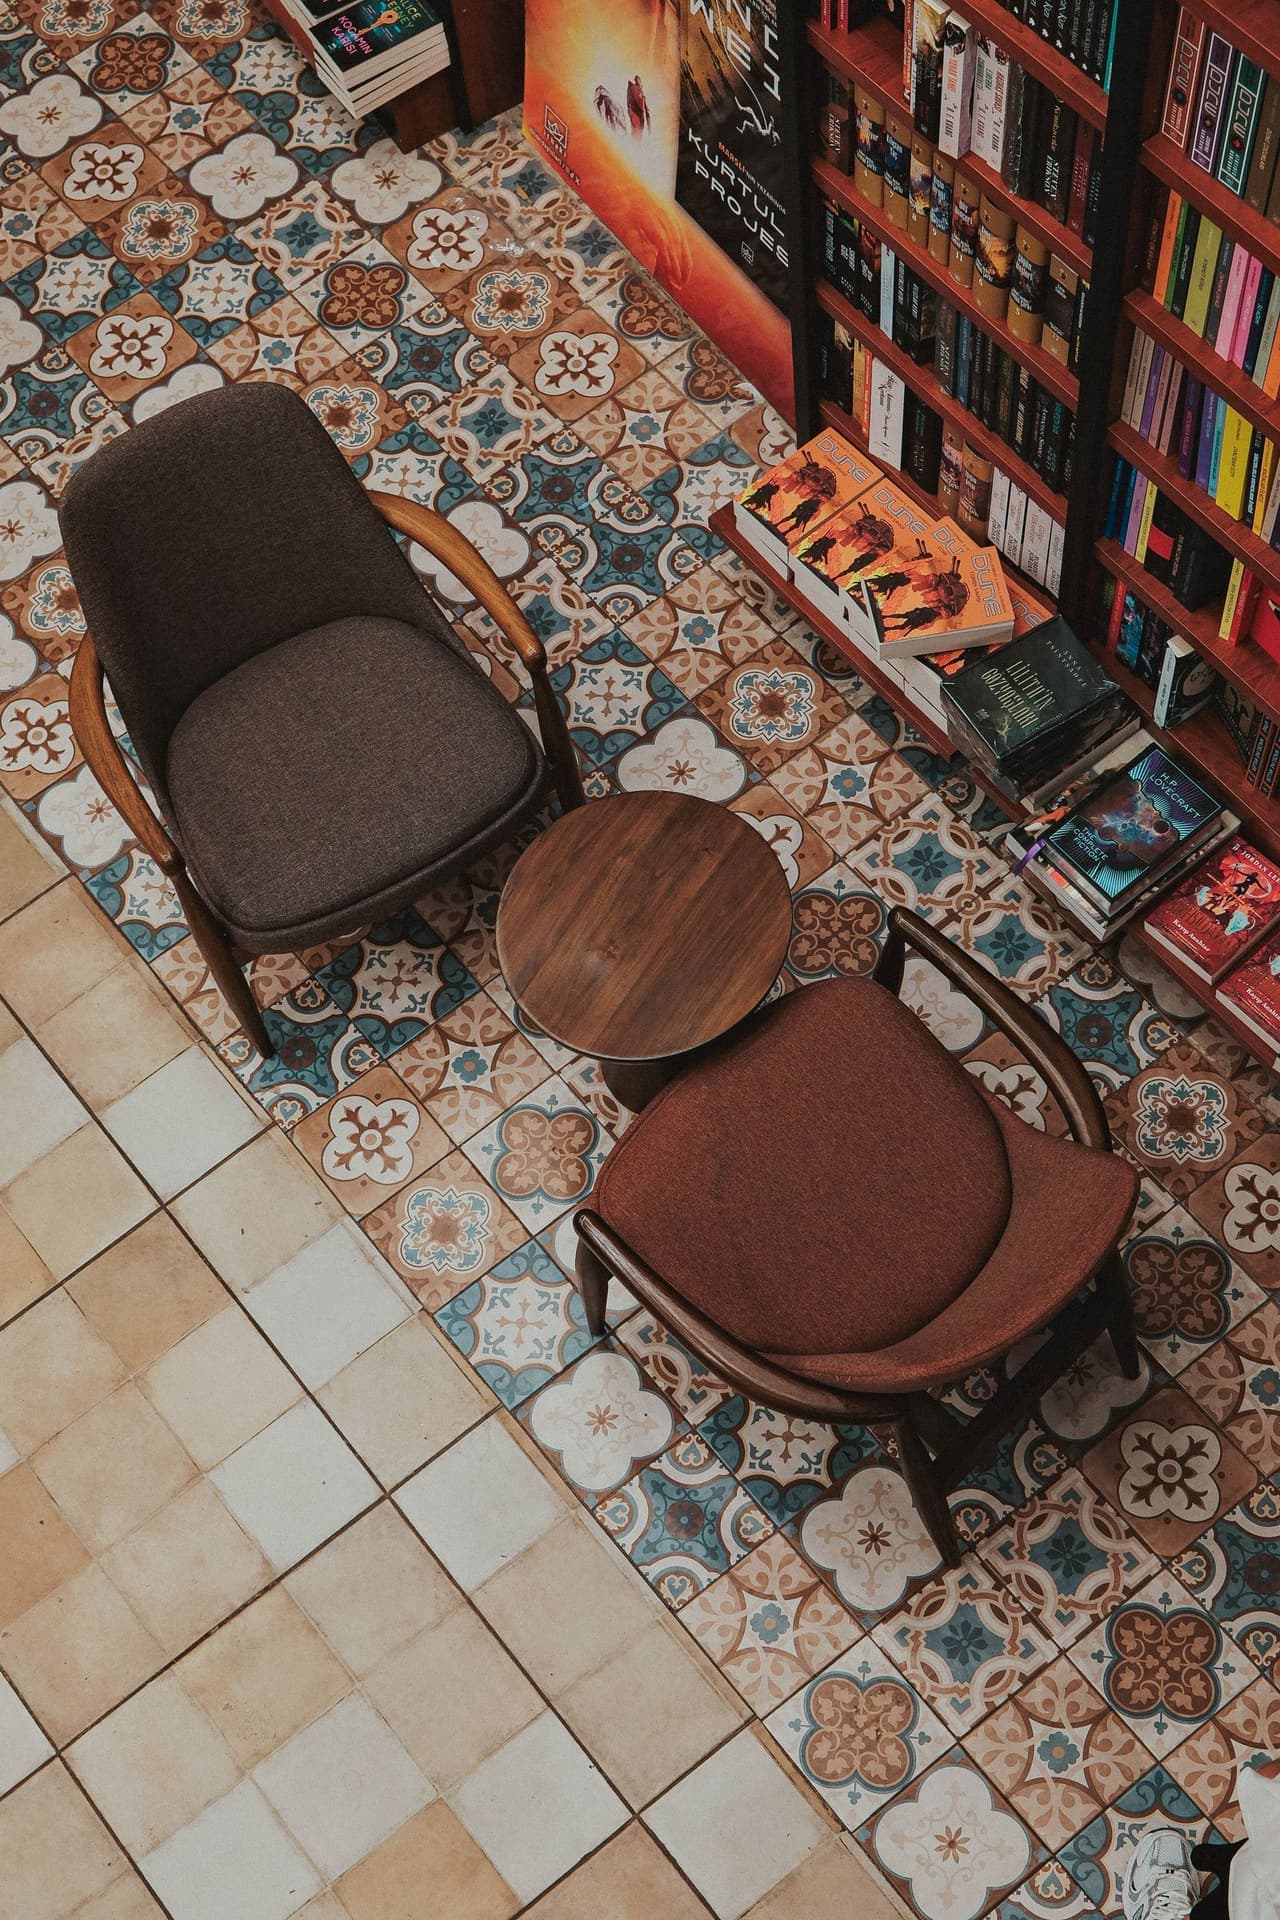
We design showrooms that put the product first. From a single display floor to a multi-brand experience centre, we plan the layout, sightlines and customer journey together, so that every piece is seen at its best and every square foot earns its place.
Our approach brings together display systems, lighting, materials and brand identity into one cohesive space. The result invites people in, makes it easy to compare and choose, and can be refreshed as collections change.
What you receive
- 01Showroom planning and customer journey
- 02Concept design and brand integration
- 03Display, fixture and lighting design
- 04Detailed drawings and execution documentation
- 05Site coordination and quality supervision
05Service
Exhibition
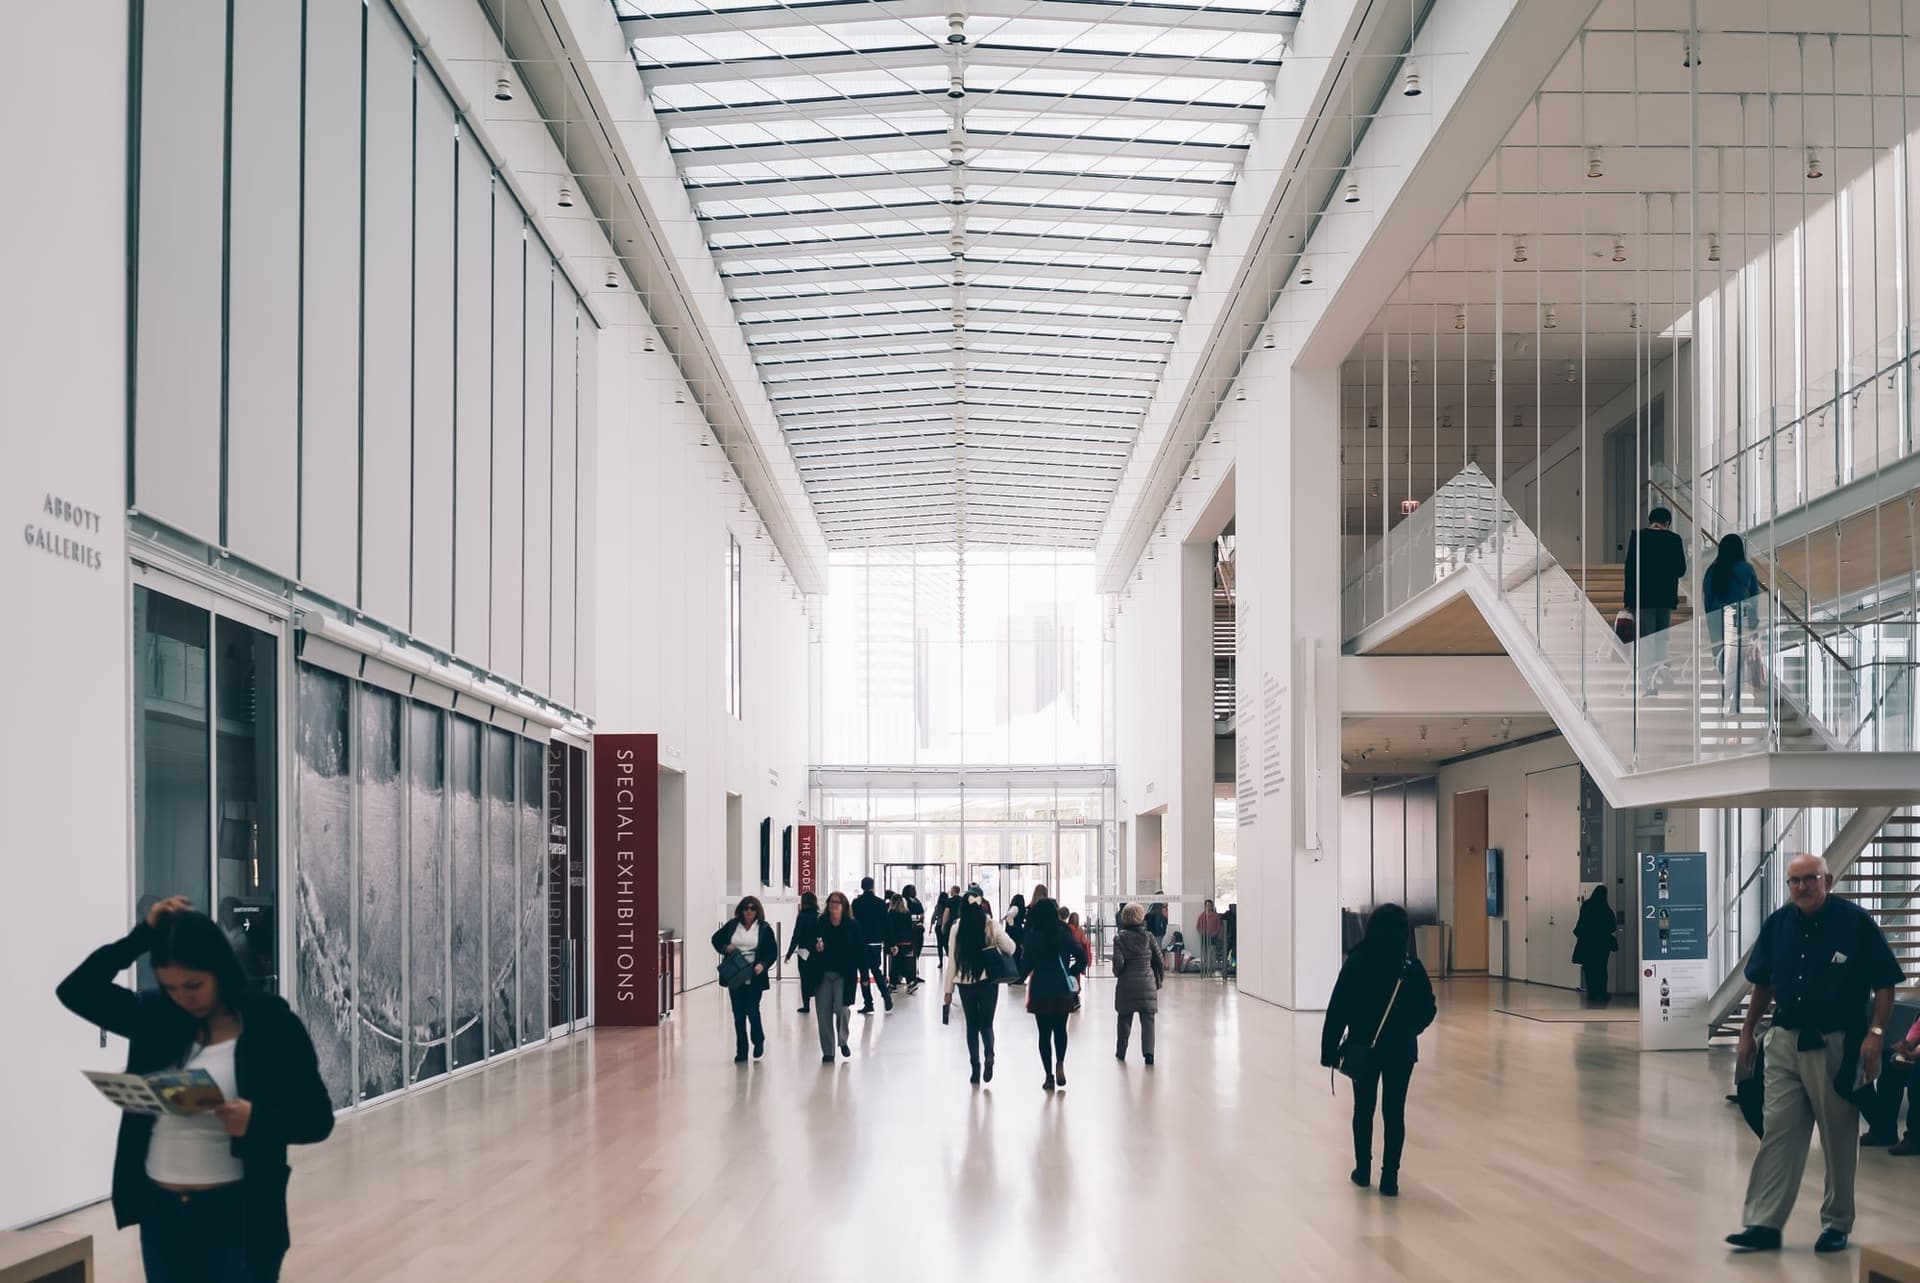
We design exhibition spaces that turn ideas, stories and brands into engaging physical experiences. From temporary installations to large-scale exhibitions, we develop the spatial concept, visitor journey and visual language together, creating environments that are clear, immersive and memorable.
Our approach brings together storytelling, circulation, display systems, lighting, graphics and materials to create exhibitions that communicate effectively while responding to the practical demands of installation, movement and changing displays. Every element is considered as part of one cohesive experience.
What you receive
- 01Exhibition concept and spatial planning
- 02Visitor journey and experience design
- 03Display, installation and graphic integration
- 04Detailed design and execution drawings
- 05Material, lighting and site coordination
06Service
Institutional
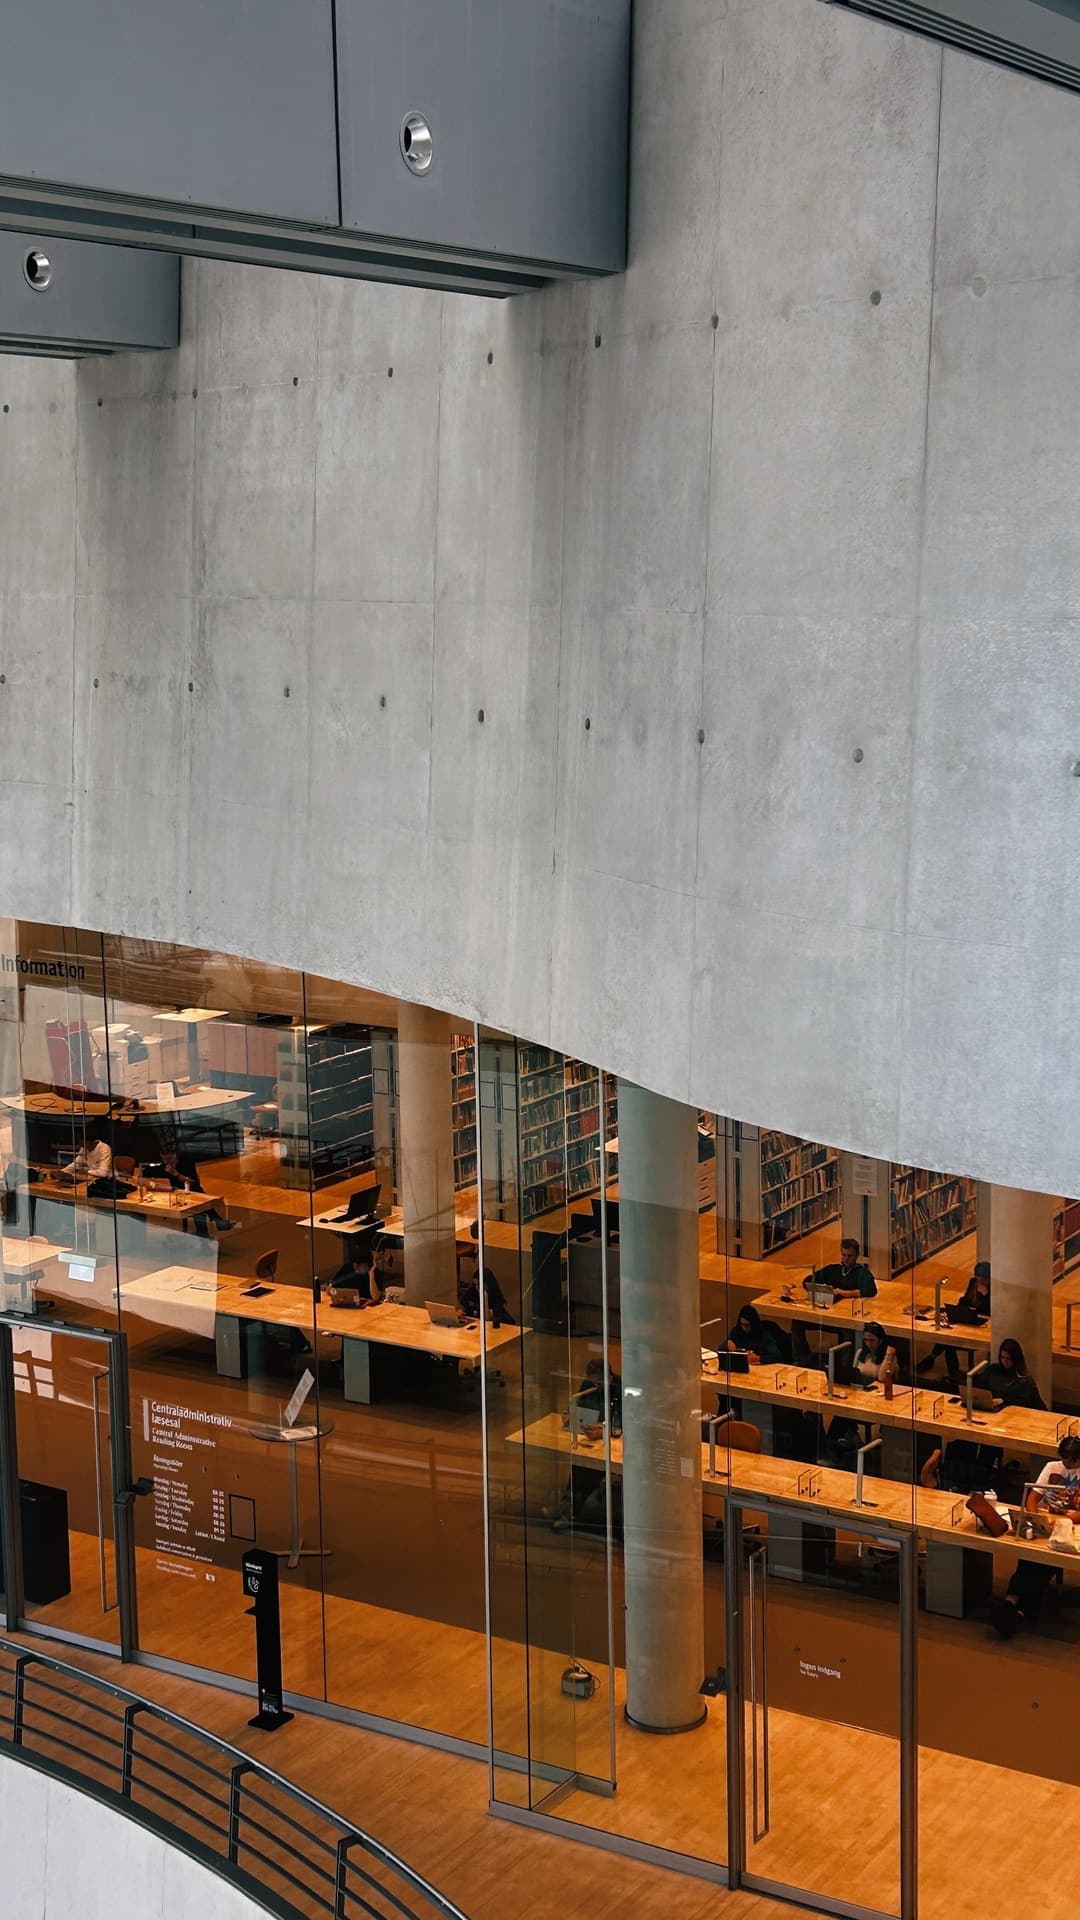
We design institutional spaces that support learning, care, culture and community. From educational facilities and healthcare environments to civic and public institutions, we develop spaces that respond to their purpose while remaining welcoming, accessible and adaptable.
Our approach combines functional planning with thoughtful architecture, creating clear circulation, efficient spatial relationships, comfortable environments and durable material palettes. We consider the needs of users, staff and visitors throughout the design process, ensuring that every space works effectively today and can adapt to future requirements.
What you receive
- 01Site analysis and functional space planning
- 02Concept design and institutional planning
- 03Detailed architectural and interior design
- 04Technical drawings and documentation
- 05Construction coordination and site supervision
07How we work
Four stages, no surprises
Listen
Brief, site and budget, in that order. We walk the site with you before we draw a line, and we write the brief together.
Draft
Concept options on trace and in the model. Two or three directions, tested against light, cost and planning, until one earns its keep.
Forge
Technical design, prototypes in the workshop, and a tender package detailed enough that the builder's questions are few.
Deliver
Weekly site presence through construction, a handover you can read, and a visit one year on to learn what we got right.
08Questions
Things people ask us first
Anything from a single room to a complete building. We design commercial, residential, corporate, showroom, exhibition and institutional spaces, and what matters to us is the brief and the site, not the budget.
Our studio is in Ahmedabad and most of our work is across Ahmedabad and Gandhinagar. If your site is somewhere else, write to us and we will tell you whether we can take it on.
As a percentage of construction cost for full-service architecture, and as a fixed fee for studies, competitions and interiors. We agree the scope in writing before we start and we do not charge for the first meeting.
From first meeting to moving in, two to three years is typical: six to nine months of design, six months of consents and tender, and twelve to eighteen months on site.
It is one of the things we do best. Three of our recent projects reuse protected structures, and we handle heritage statements and listed building consents in-house.