StudioEst. 2012, Bengaluru
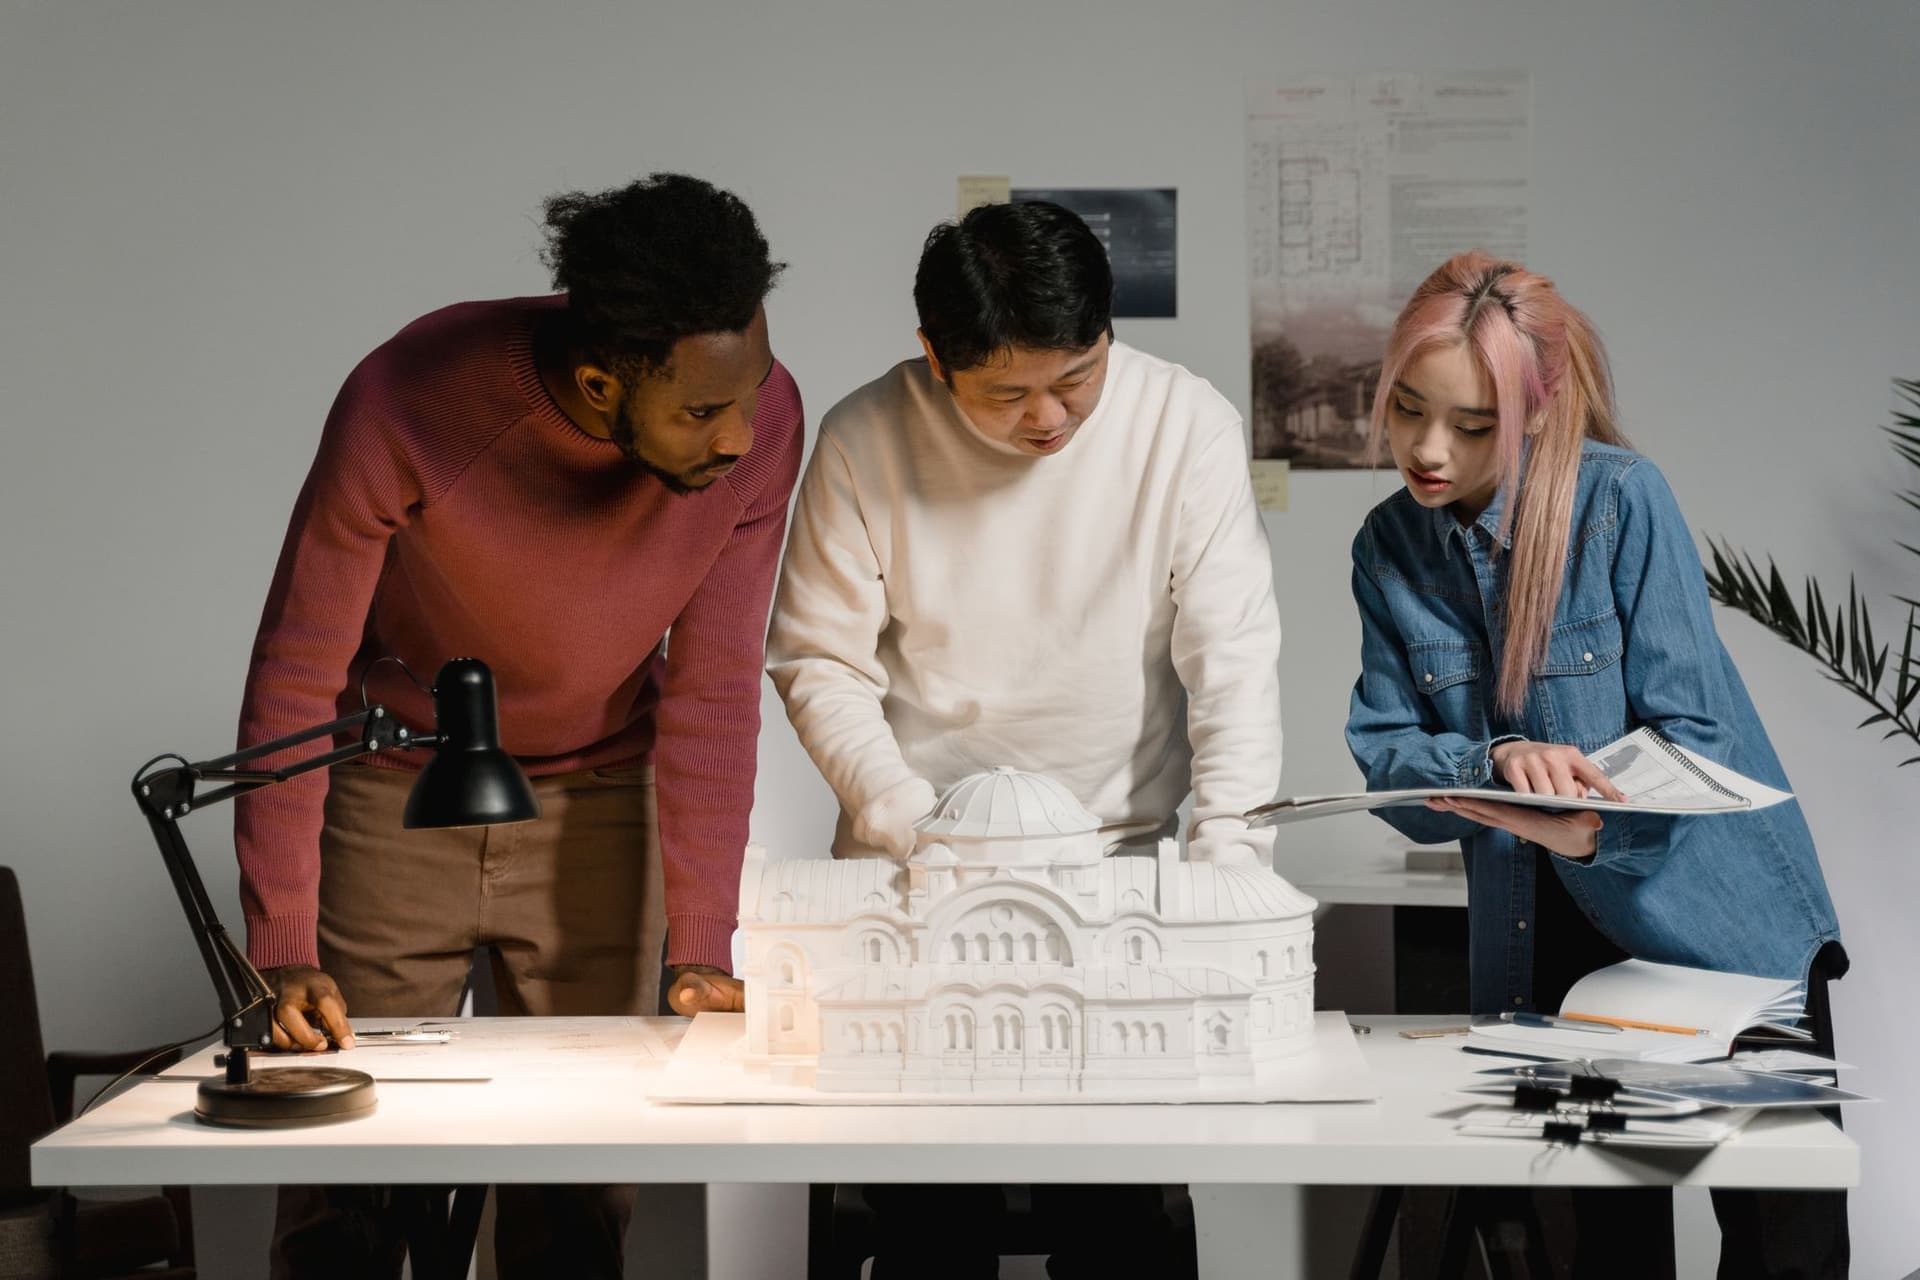
Fourteen people, one long table
Arcsmith was founded in 2012 by an architect and an engineer who wanted a practice where things get built, not just drawn. Fourteen years and nine countries later, every detail still passes through the workshop downstairs.
01What we believe
Three rules we do not break
- 01
Place before plan
We measure the tree before the plot. Site, climate and neighbours set the rules; the building follows.
- 02
Material honesty
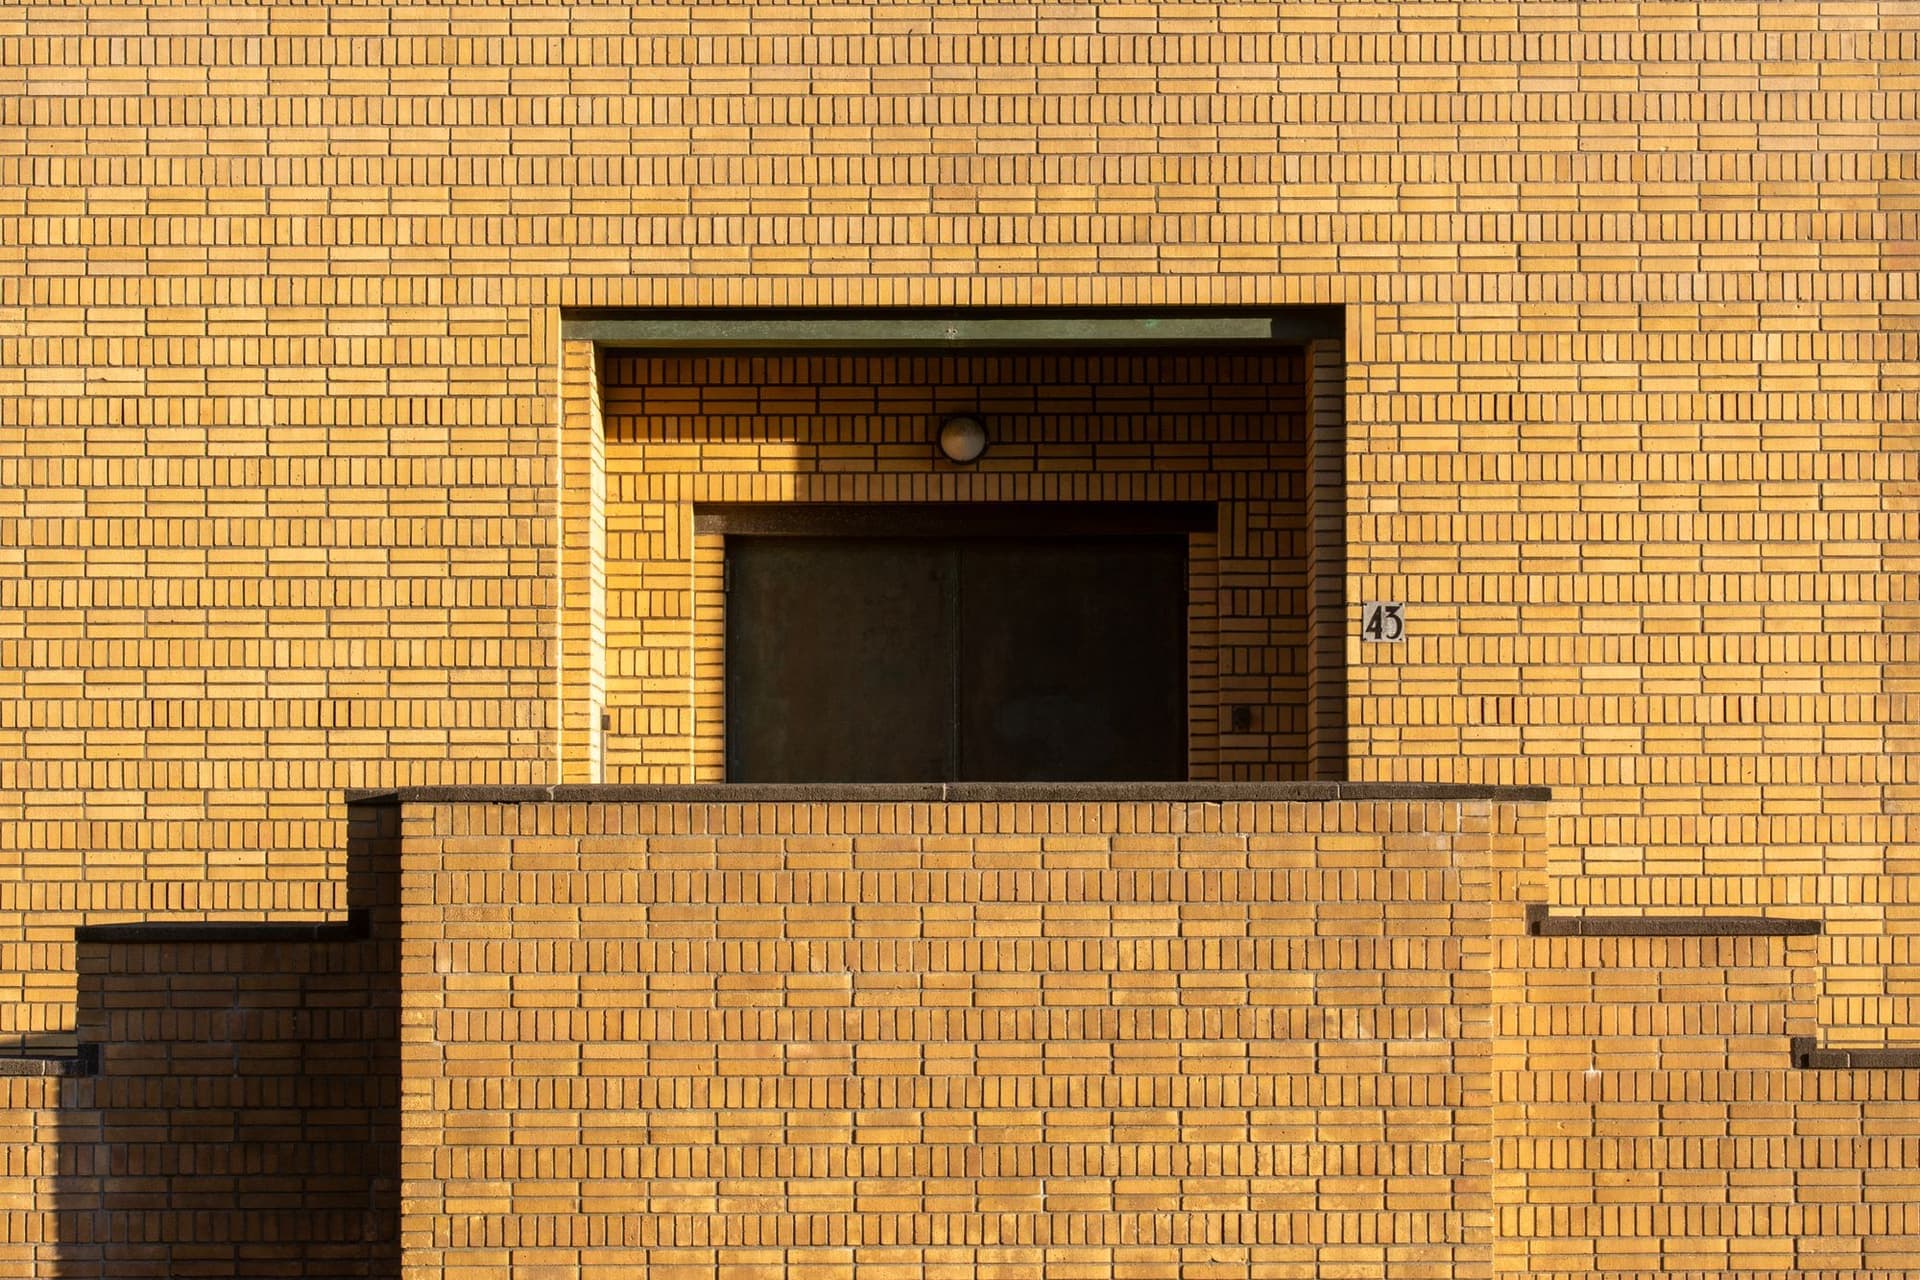
Brick looks like brick and timber is allowed to weather. We specify what we would put our own name to.
- 03
Built to be kept
Passive first, mechanical last, and every new part designed so that it could be taken down again.
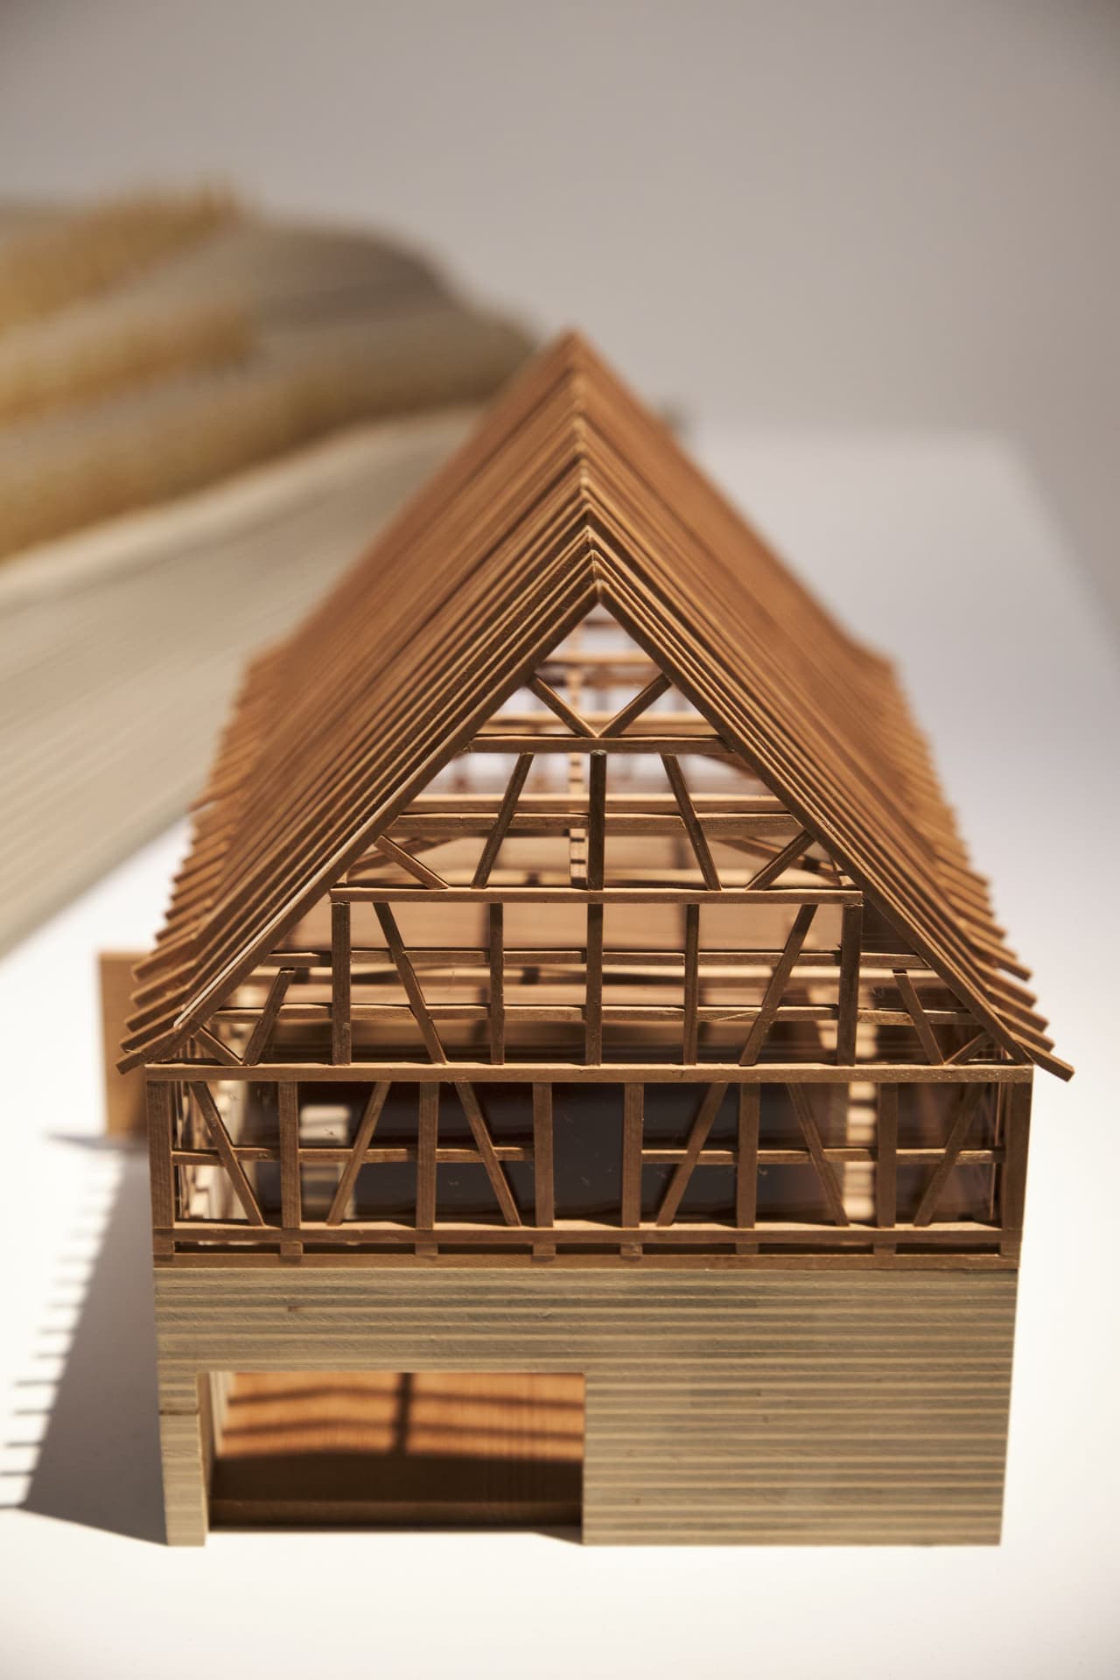
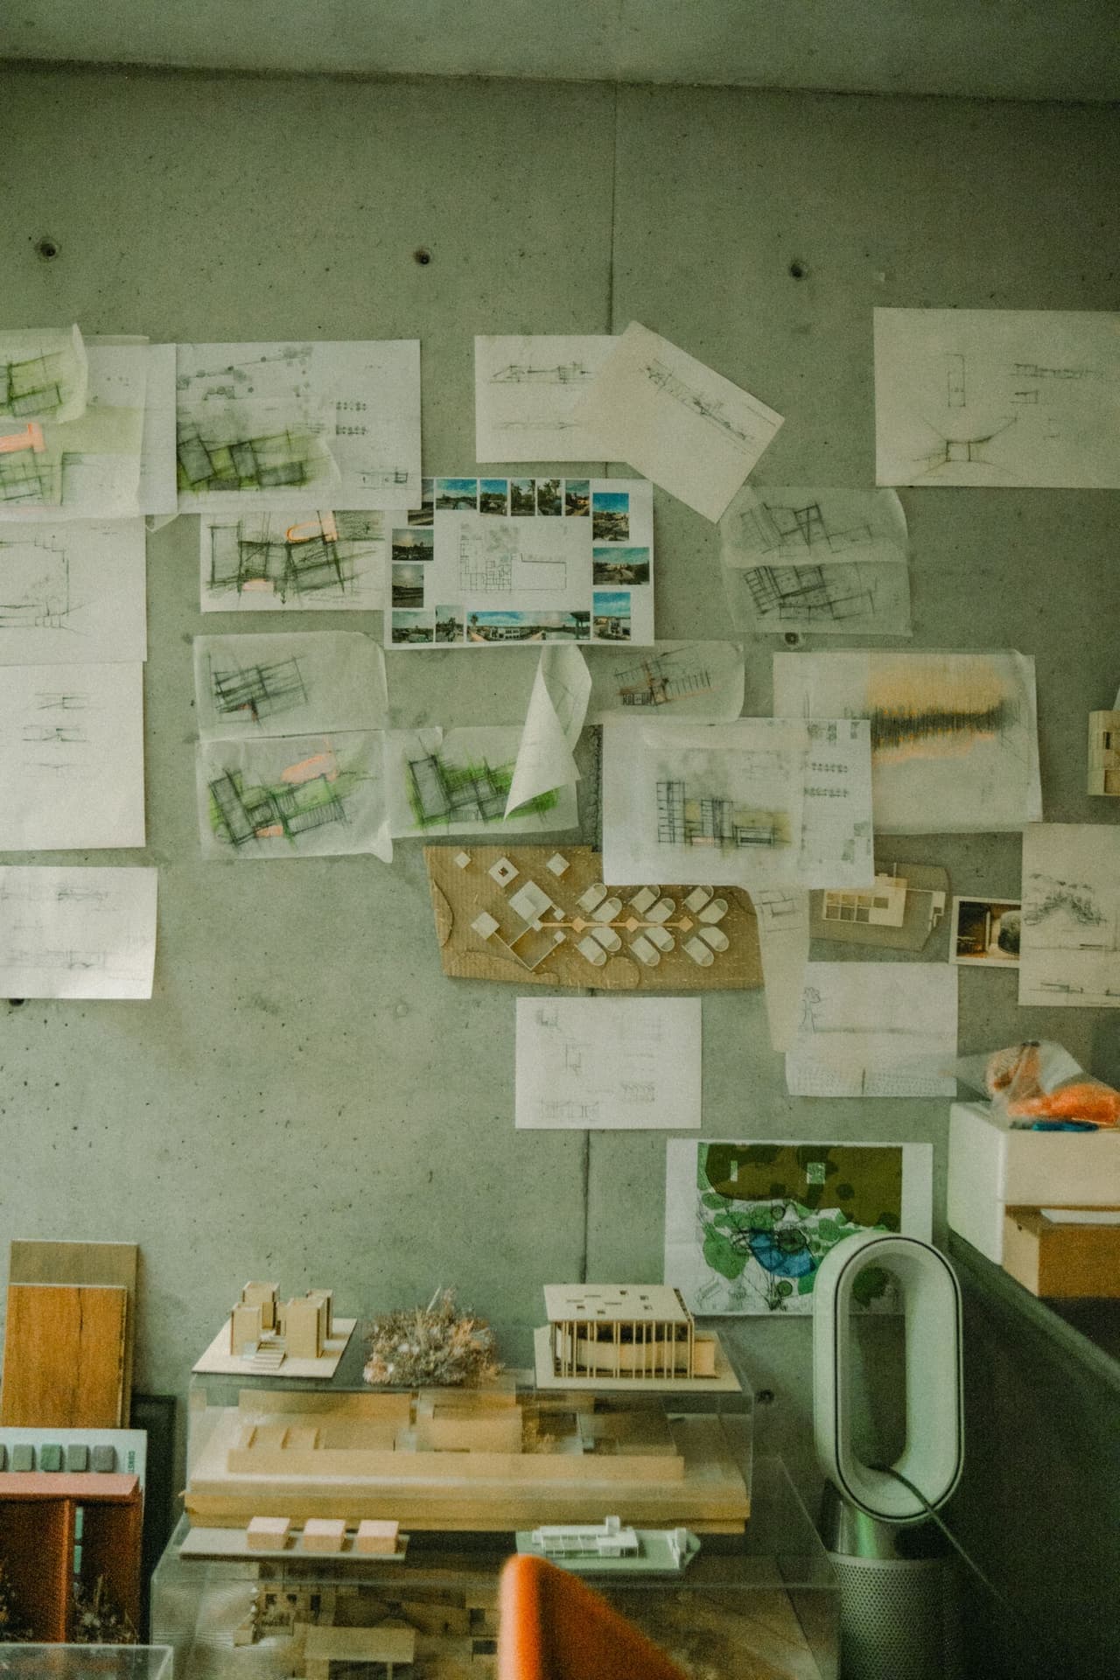
The workshop at 21 Foundry StreetFig. 02
120+
Projects delivered
14
Years in practice
32
Awards and shortlists
9
Countries
02The team
Architects, engineers and makers
Ira Sethi
Founding Partner
Trained at CEPT and the AA. Leads the studio's cultural and civic work, and still draws every competition by hand first.
Tomas Kalder
Founding Partner
Structural engineer turned architect. Runs technical design and the workshop, where most of the studio's prototypes are made.
Noor Haddad
Director, Interiors
Joined in 2016 from Beirut. Responsible for the interiors practice, from workplace strategy to the furniture line.
Elias Brandt
Associate, Urban Design
Leads masterplanning, including Foundry Quarter. Believes every plan should be walkable in the rain.
Priya Venkat
Senior Architect
Project architect for Kiln House and Vessel Gallery. Specialist in lime, brick and everything that weathers well.
Jonah Whitlock
Head of Fabrication
Runs the workshop and the visualisation team. Built the Ember Pavilion joints at full scale, twice.
03Recognition
Awards and shortlists
- 2024Kyoto Biennale PrizeEmber Pavilion
- 2024CTBUH Award of ExcellenceMeridian Tower
- 2024NZIA Auckland Architecture AwardTidewater House
- 2023Statens ByggeskikkprisHalden Public Library
- 2022Lieutenant Governor of BC Award, MeritRidgeline Residences
- 2021Dezeen Awards, Emerging Studio ShortlistArcsmith
04How we work
Four stages, no surprises
Listen
Brief, site and budget, in that order. We walk the site with you before we draw a line, and we write the brief together.
Draft
Concept options on trace and in the model. Two or three directions, tested against light, cost and planning, until one earns its keep.
Forge
Technical design, prototypes in the workshop, and a tender package detailed enough that the builder's questions are few.
Deliver
Weekly site presence through construction, a handover you can read, and a visit one year on to learn what we got right.