ProjectsResidentialAuckland2023
Tidewater House
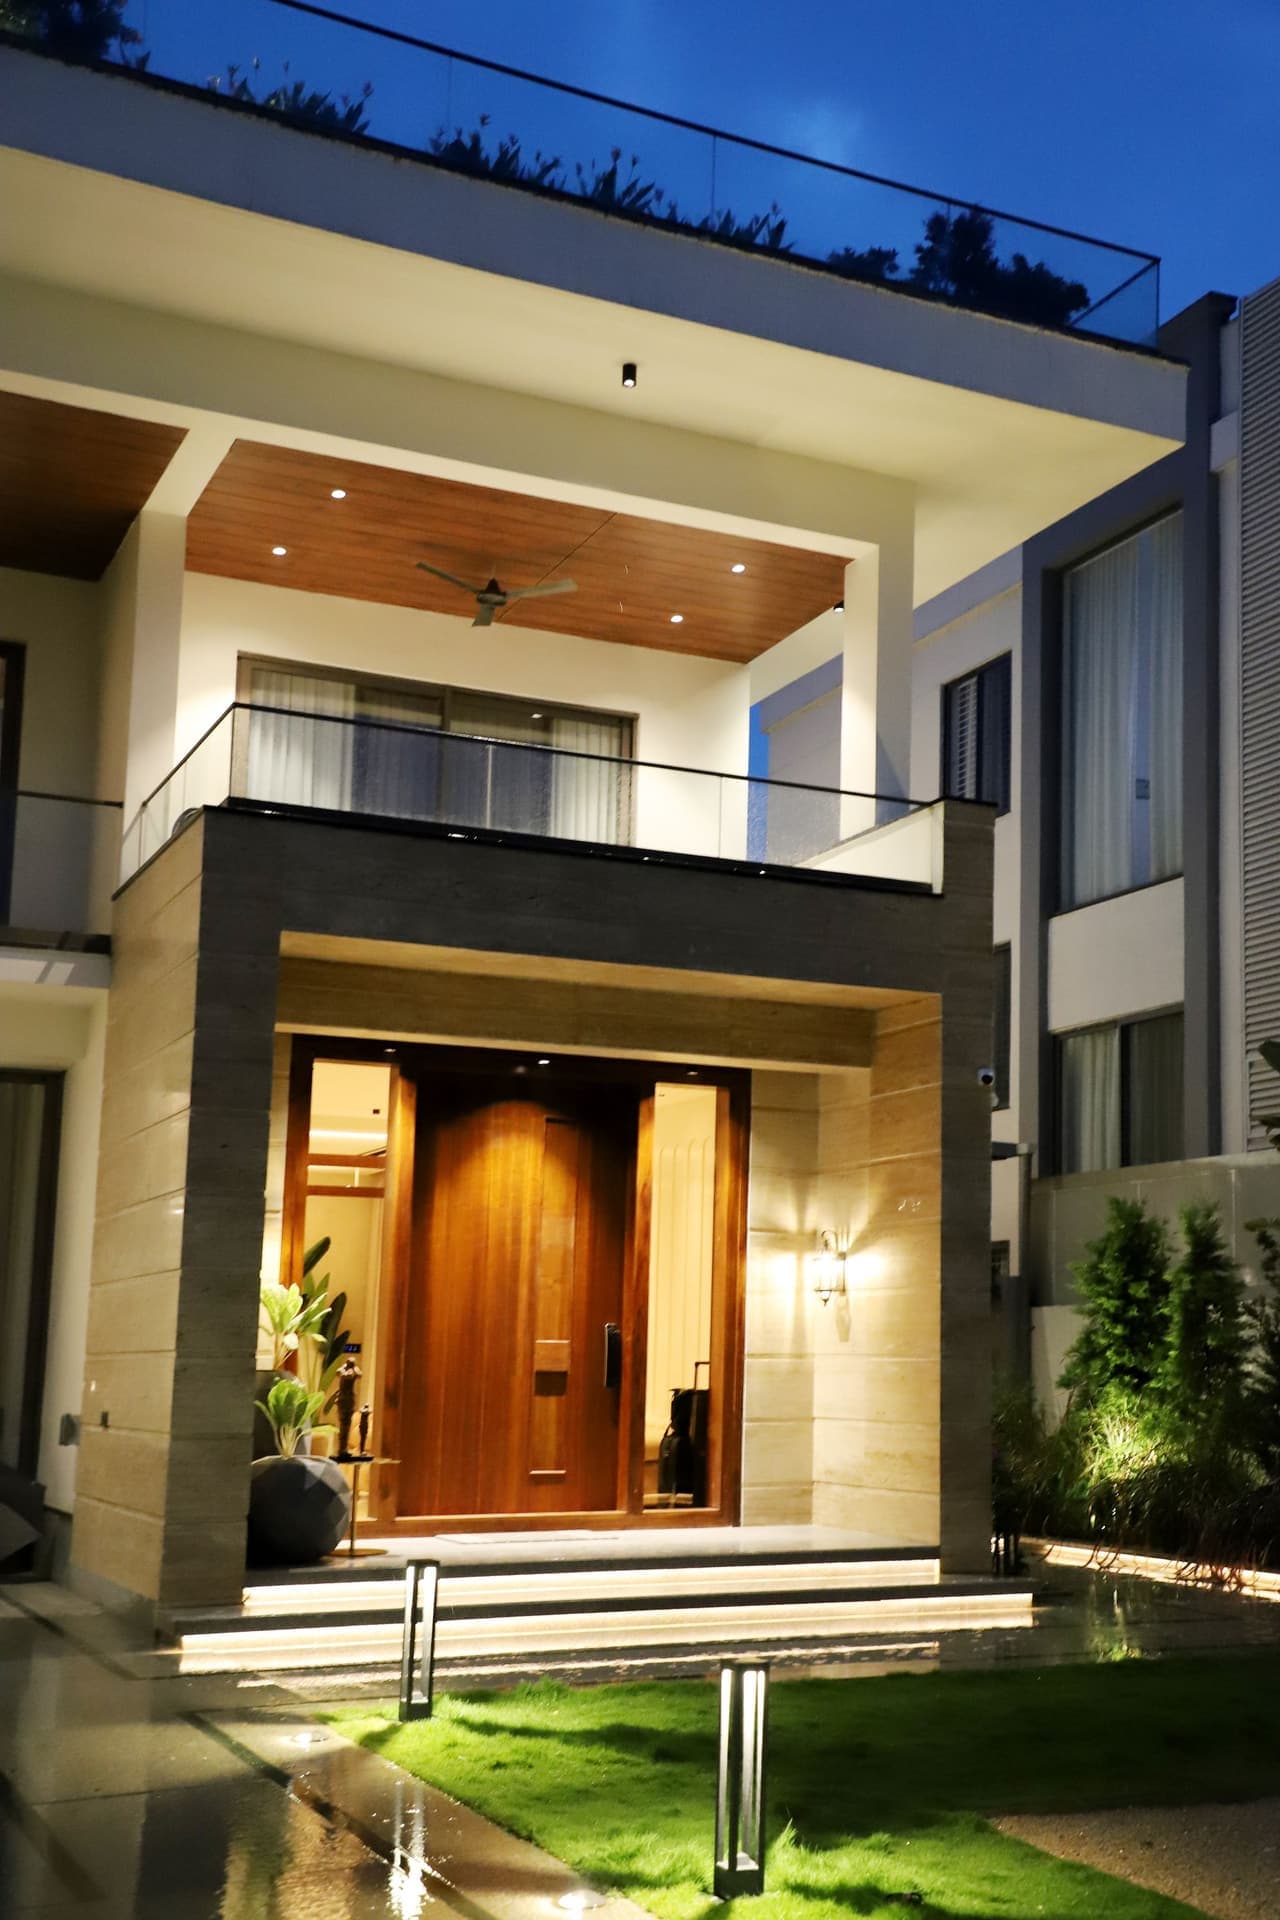
A house on a tidal inlet that stands on eleven legs and lets the water pass beneath it twice a day.
- Location
- Auckland, New Zealand
- Completion
- 2023
- Built area
- 380 m²
- Plot size
- 1,860 m²
- Status
- Completed
- Client
- Private
The project
The site floods. Instead of fighting the tide with walls, the house is lifted on slender steel legs so that the inlet runs under the living room. At high water the house appears to float; at low water the mudflats become its garden.
The plan is a long bar, one room deep, so every space has water on one side and bush on the other. Sliding screens of cedar batten control glare and privacy from the boats that pass at the weekend.
The structure was prefabricated in Hamilton and installed in six days from a barge.

Approach
Design for the water, not against it. The tide sets the section.
Prefabrication kept the site untouched: no excavation, no concrete beyond the piles.
Recognition
- NZIA Auckland Architecture Award 2024
Next project

Cultural · Mumbai
Vessel Gallery