ProjectsCulturalKyoto2024
Ember Pavilion
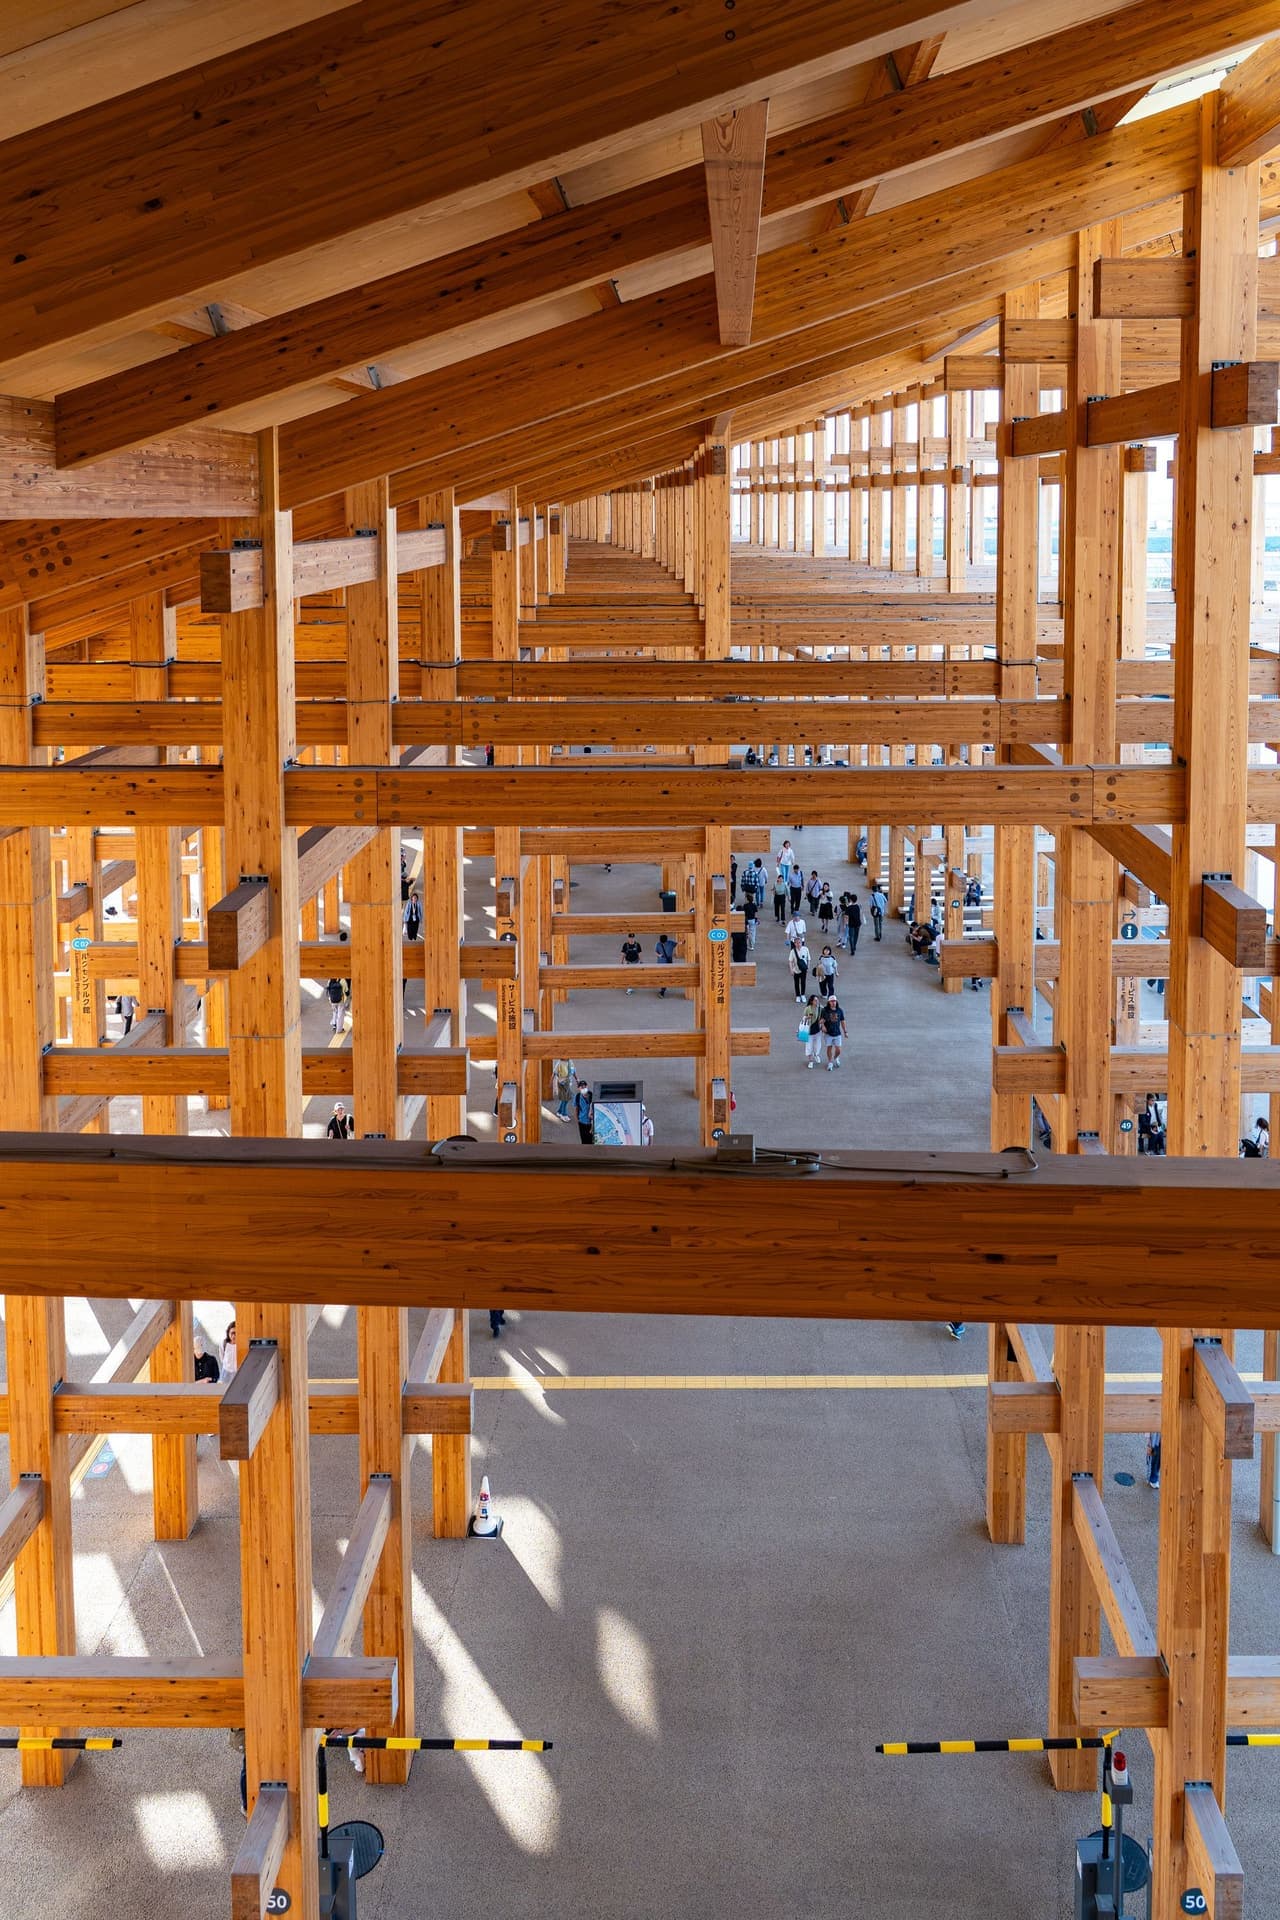
A charred-cedar tea pavilion for the craft biennale, assembled without a single mechanical fixing.
- Location
- Kyoto, Japan
- Completion
- 2024
- Built area
- 320 m²
- Plot size
- 900 m²
- Status
- Completed
- Client
- Kyoto Craft Council
The project
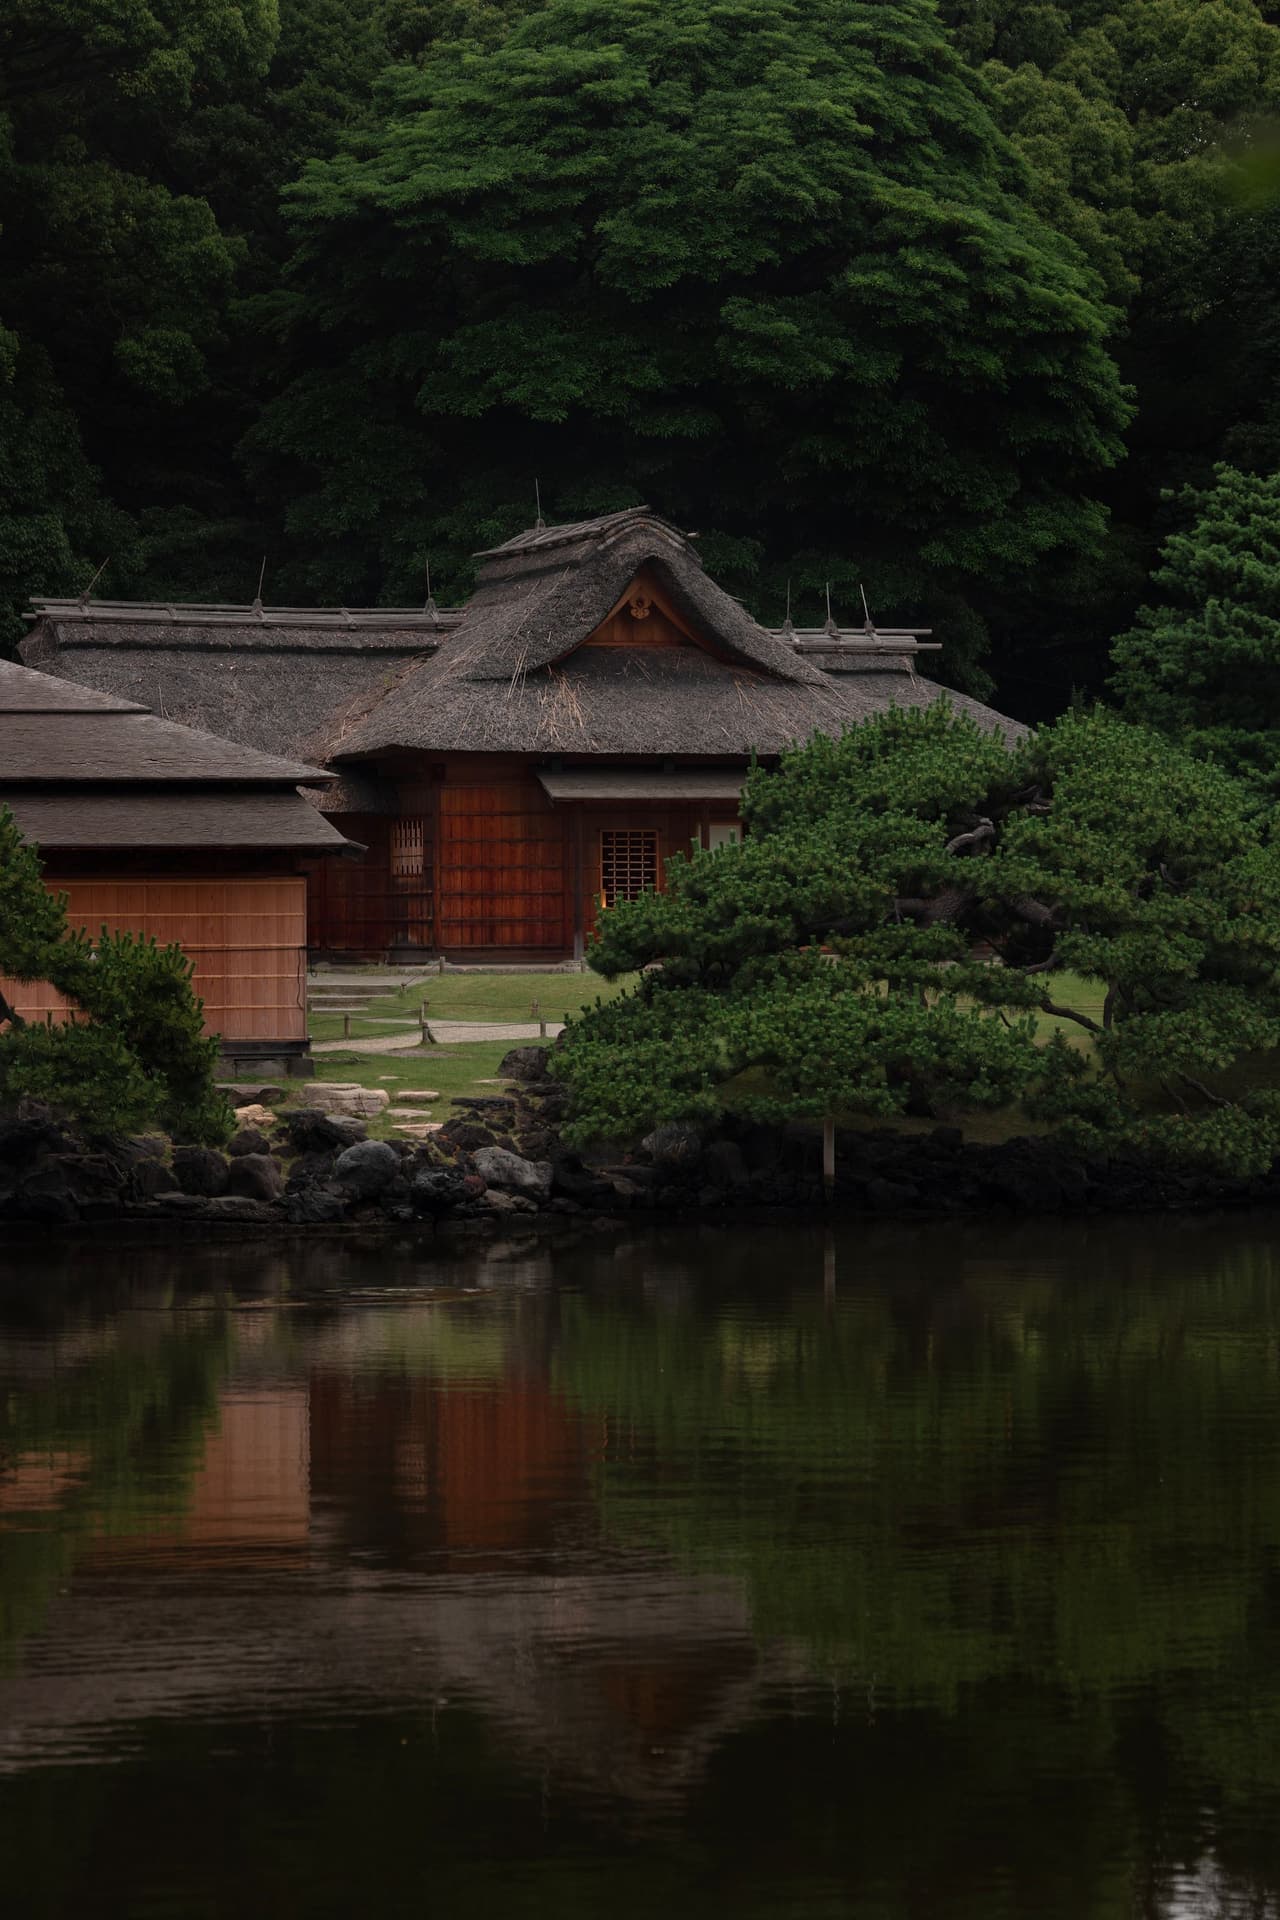
The council asked for a temporary pavilion that could be taken down and rebuilt each biennale. We designed a kit of 214 cedar members, charred using the shou sugi ban technique and joined with traditional wedged tenons, so the building can be dismantled with a mallet.
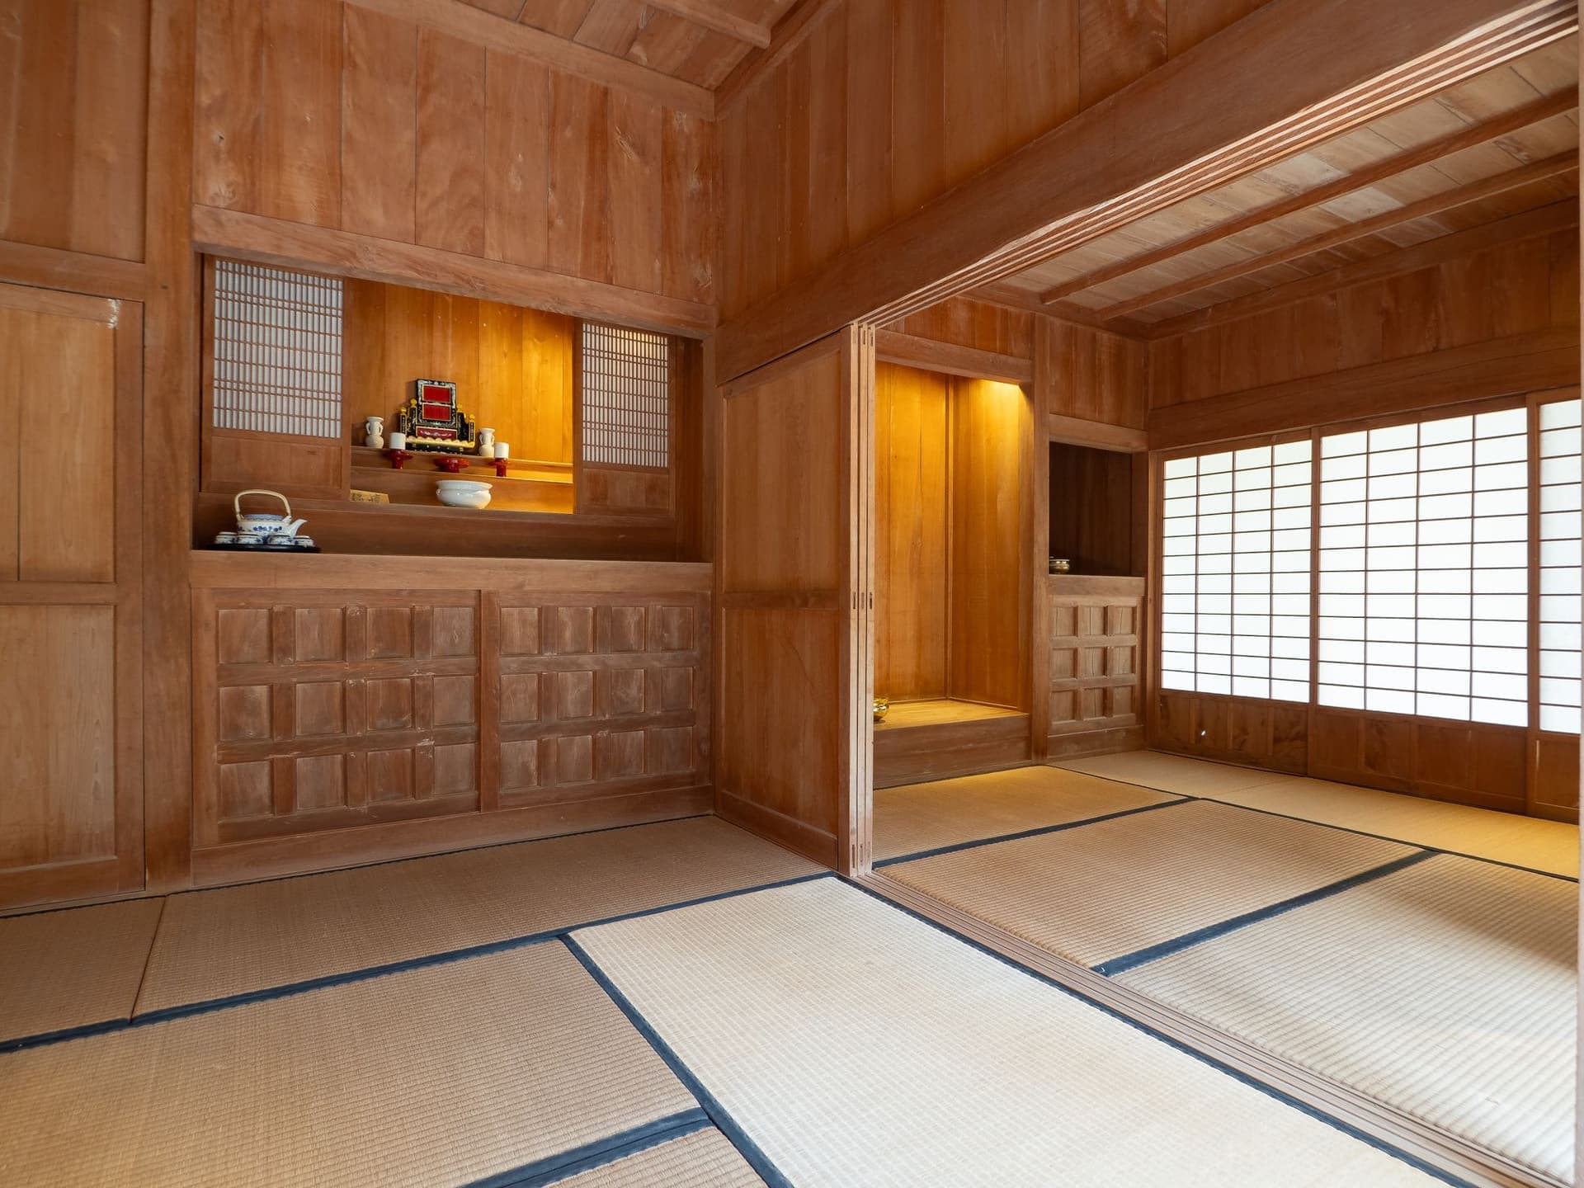
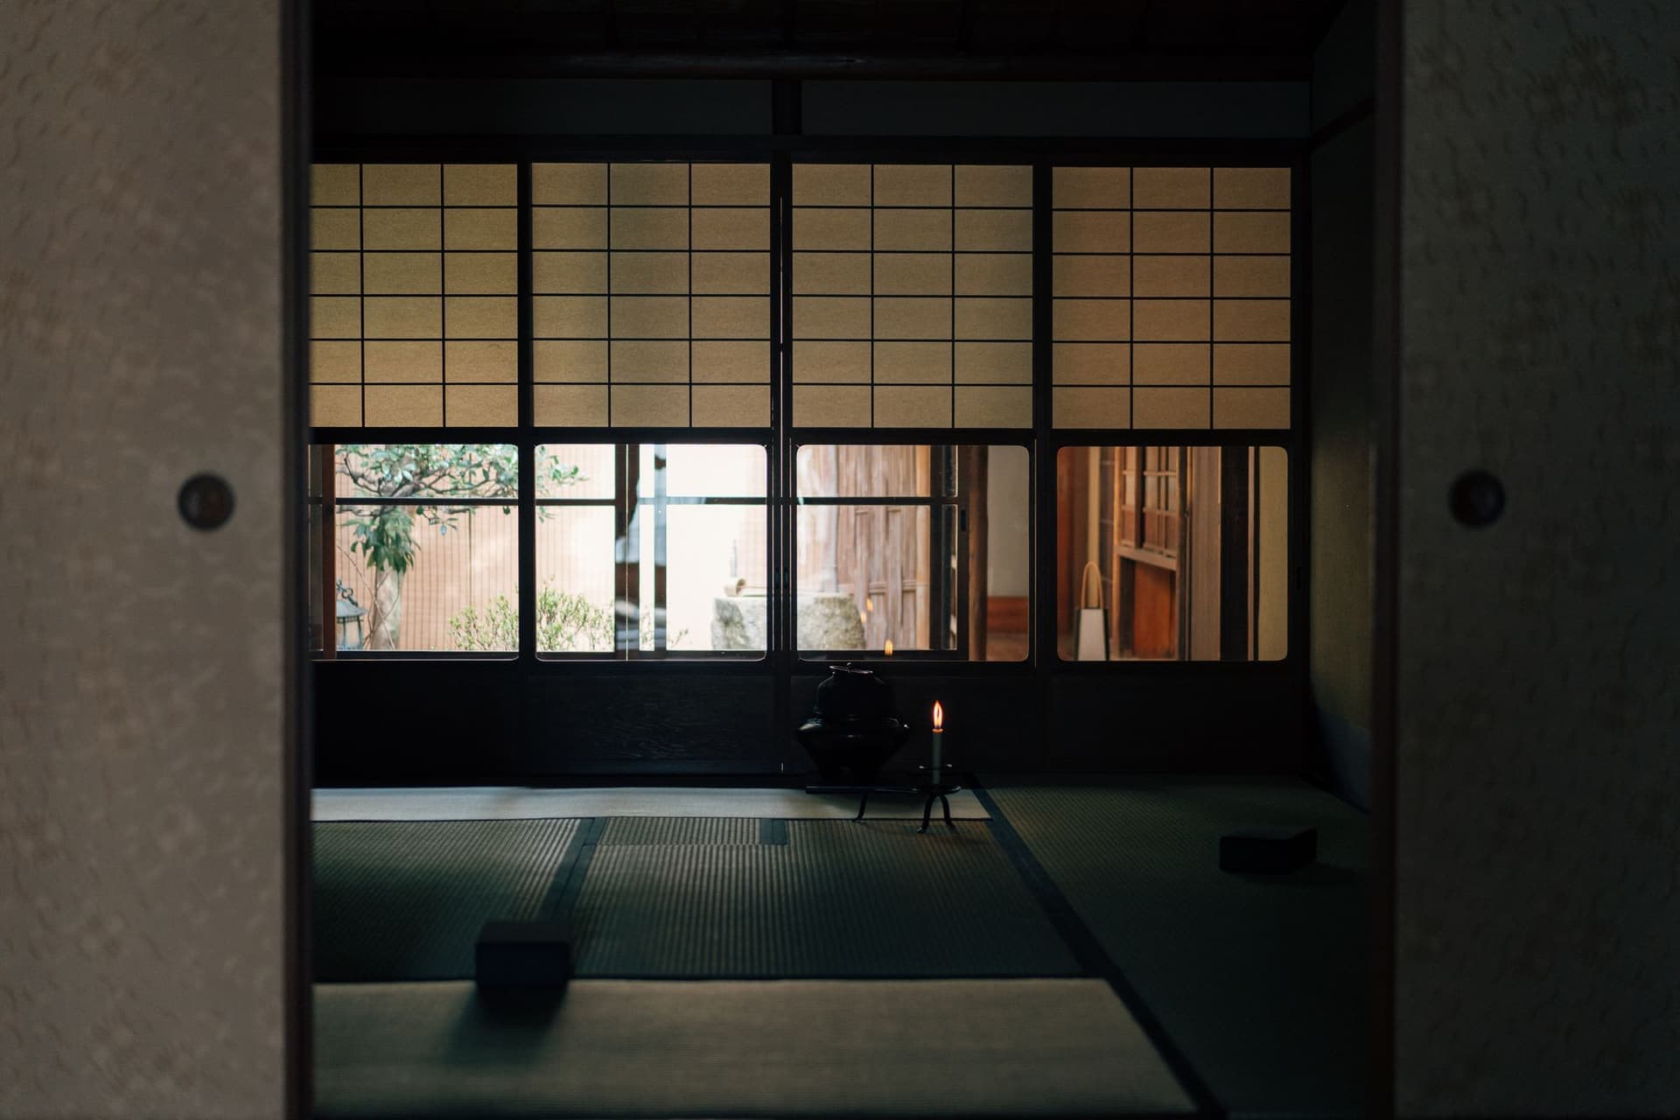
The plan is a spiral. Visitors move from the bright garden through progressively darker rooms until they reach the tea room at the centre, lit by one high window. The charred surface absorbs light and sound; the pavilion is quieter than the garden around it.
After the biennale the pavilion was re-erected in the grounds of a school in Uji, where it now serves as an outdoor classroom.
Approach
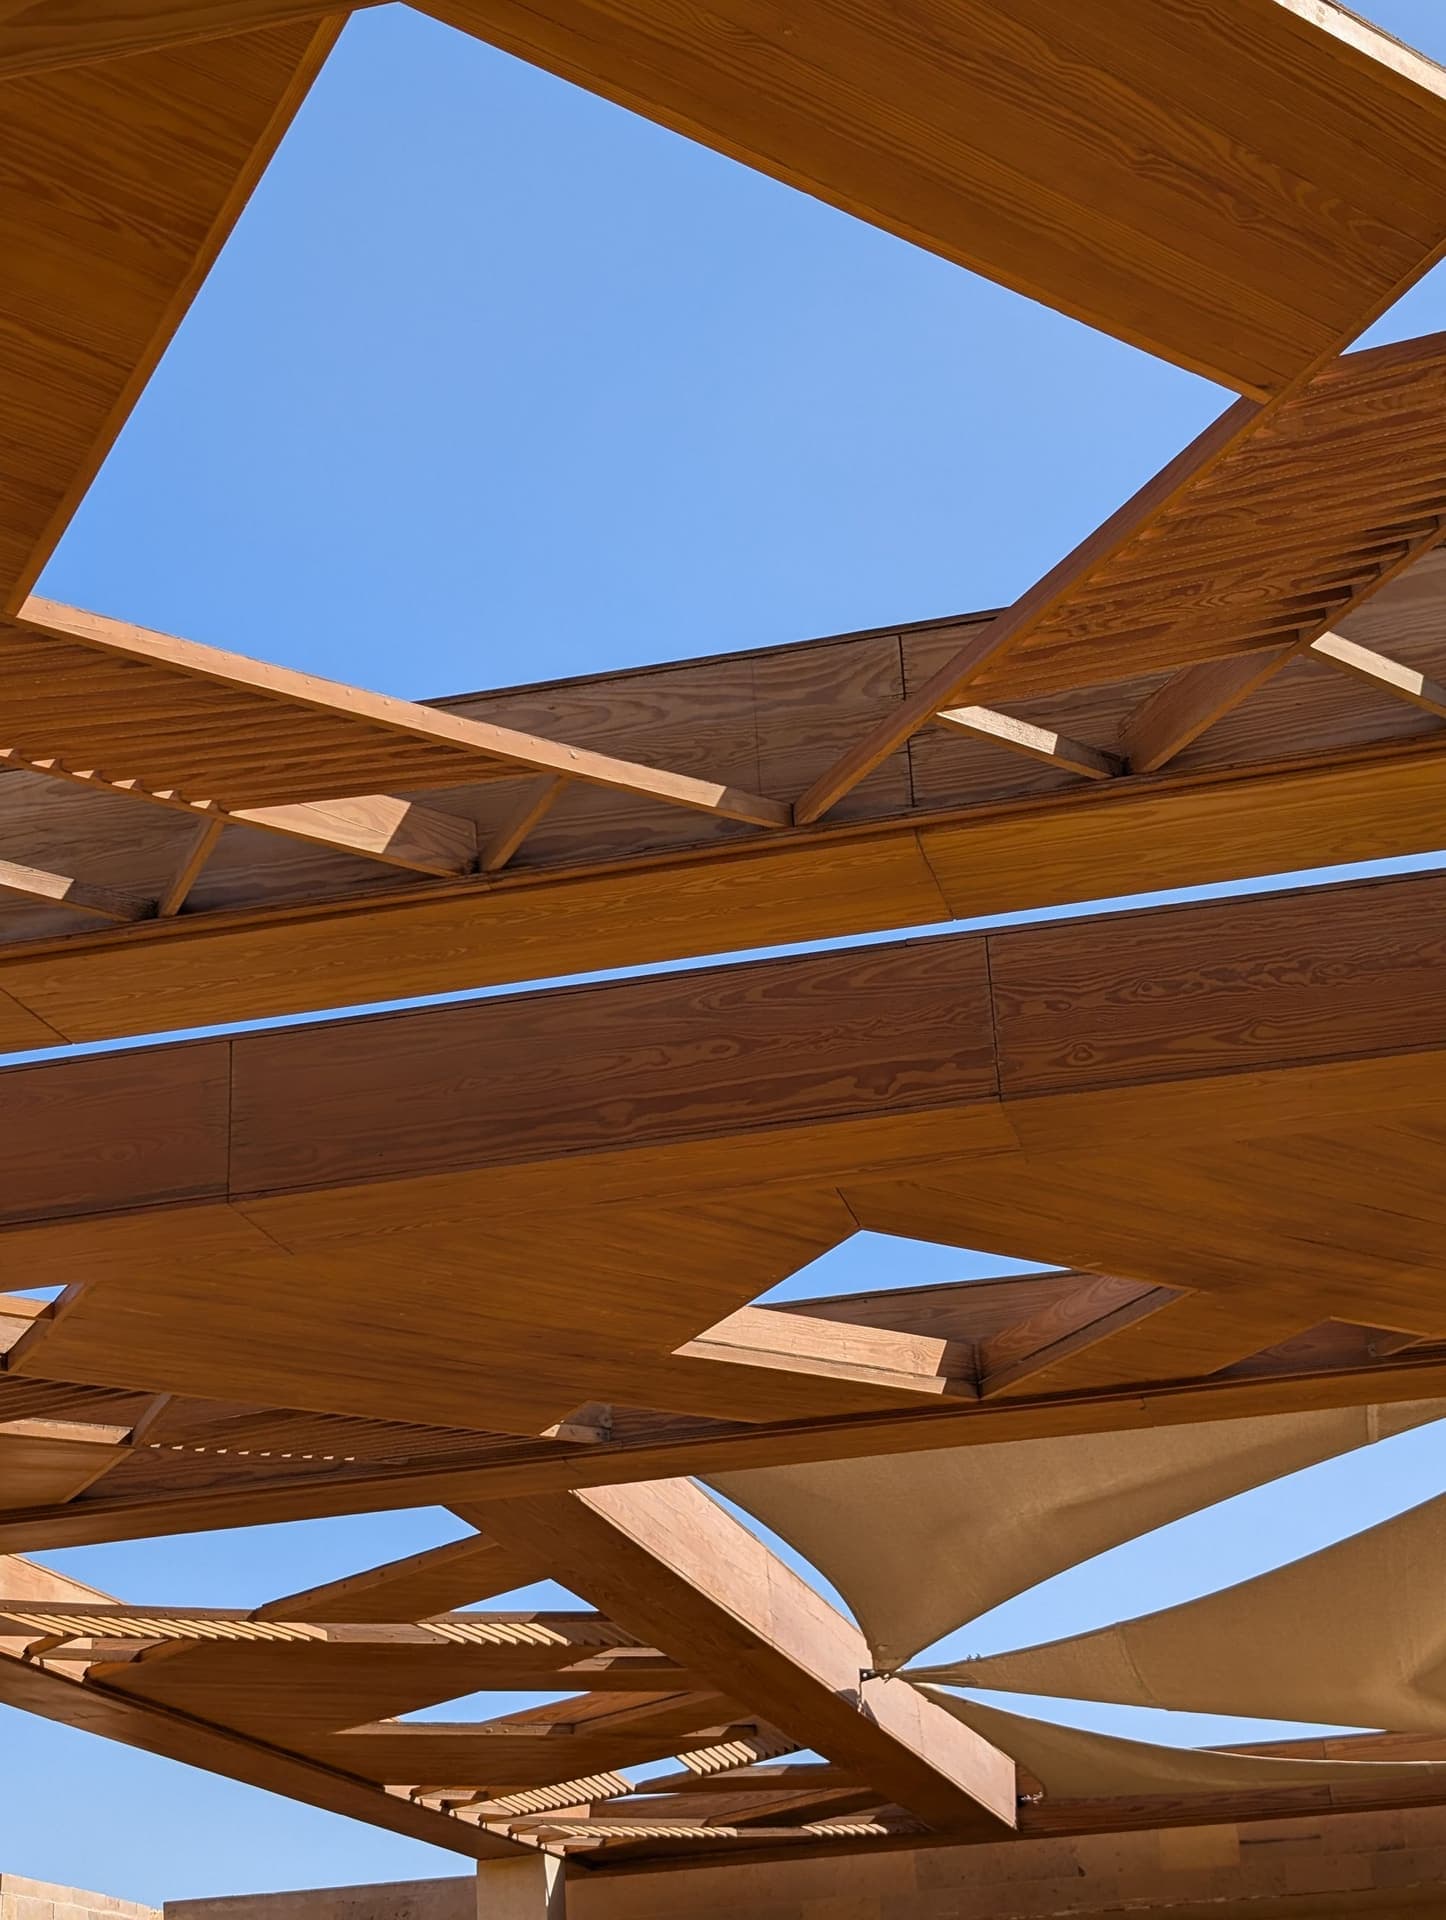
We prototyped every joint at full scale in the studio workshop before a single tree was cut.
The charring was done on site by craftsmen from Kyoto, with the studio team learning alongside them.
Recognition
- Kyoto Biennale Prize 2024
Next project
Residential · Vancouver
Ridgeline Residences