ProjectsResidentialVancouver2021
Ridgeline Residences
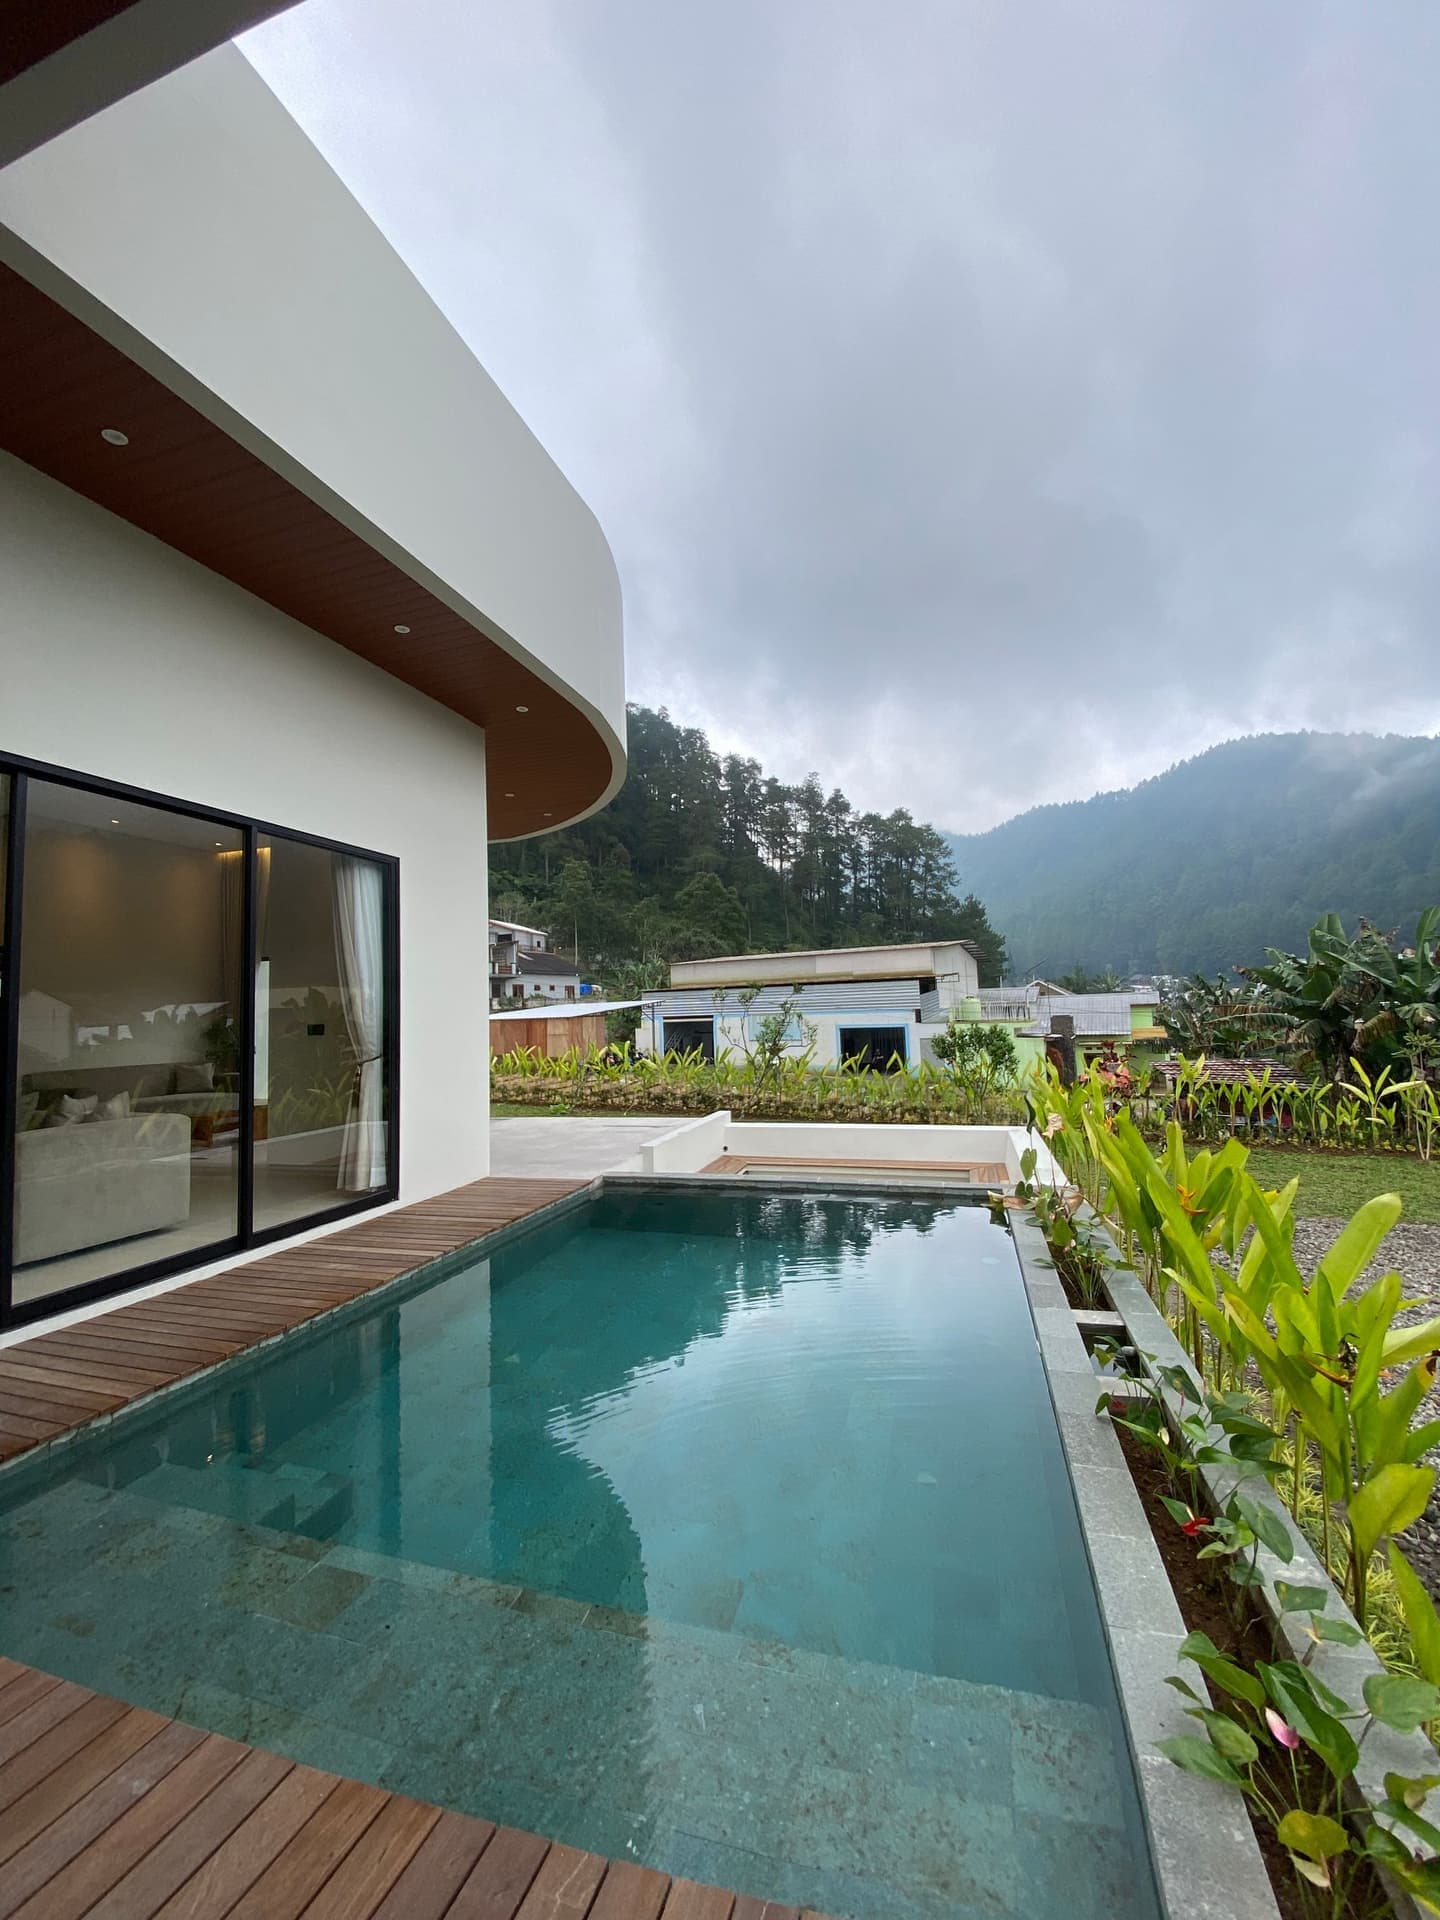
Forty-two terraced homes stepping down a forested slope, each with its roof as the neighbour's garden.
- Location
- Vancouver, Canada
- Completion
- 2021
- Built area
- 12,400 m²
- Plot size
- 4.6 ha
- Status
- Completed
- Client
- Ridgeline Partners
The project
The site falls 38 metres from road to creek through second-growth forest. Rather than clear it, we mapped every tree over 30 cm and threaded the homes between them, stepping the terraces so that each roof becomes the garden of the house above.
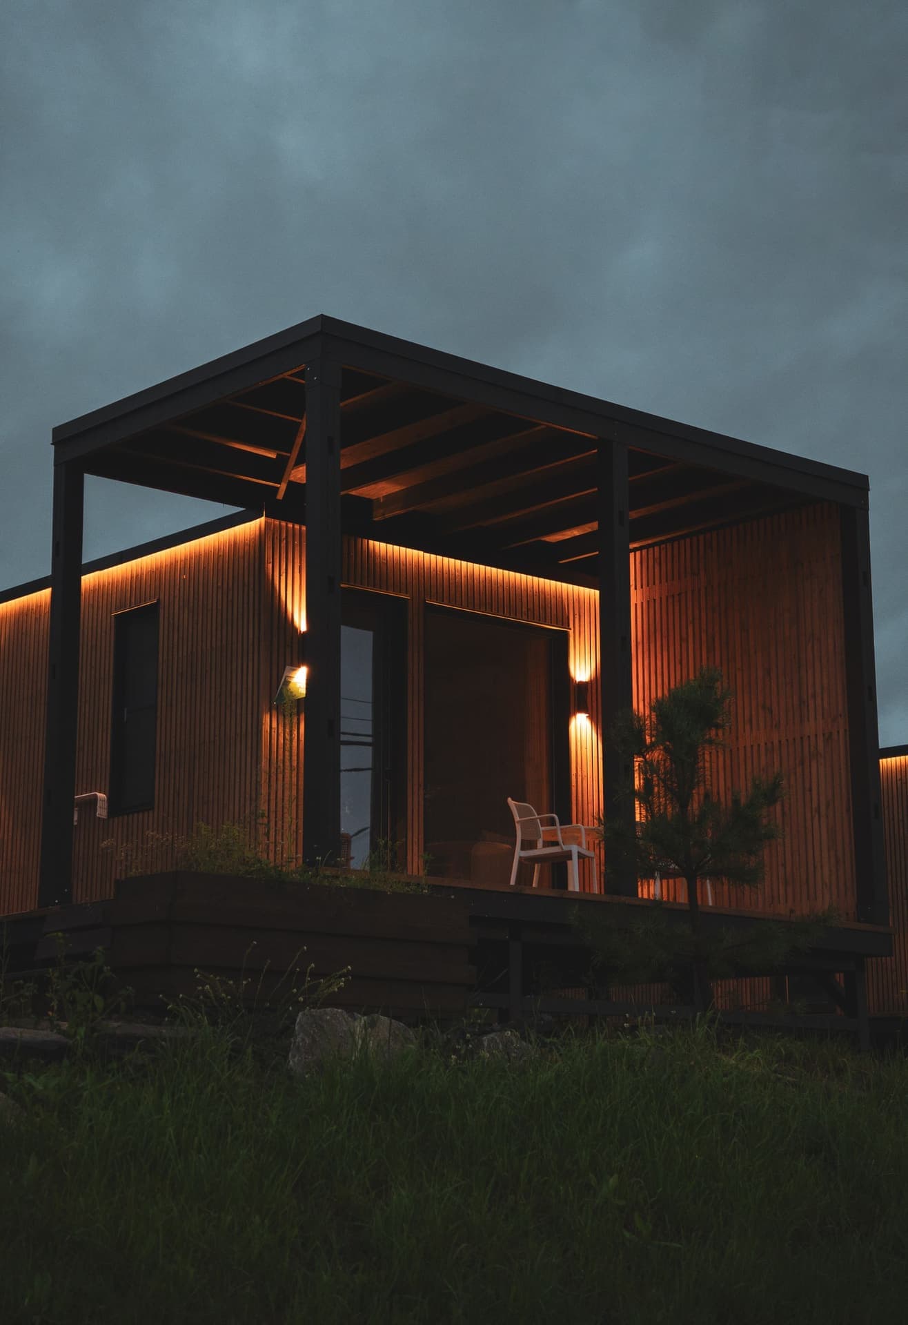
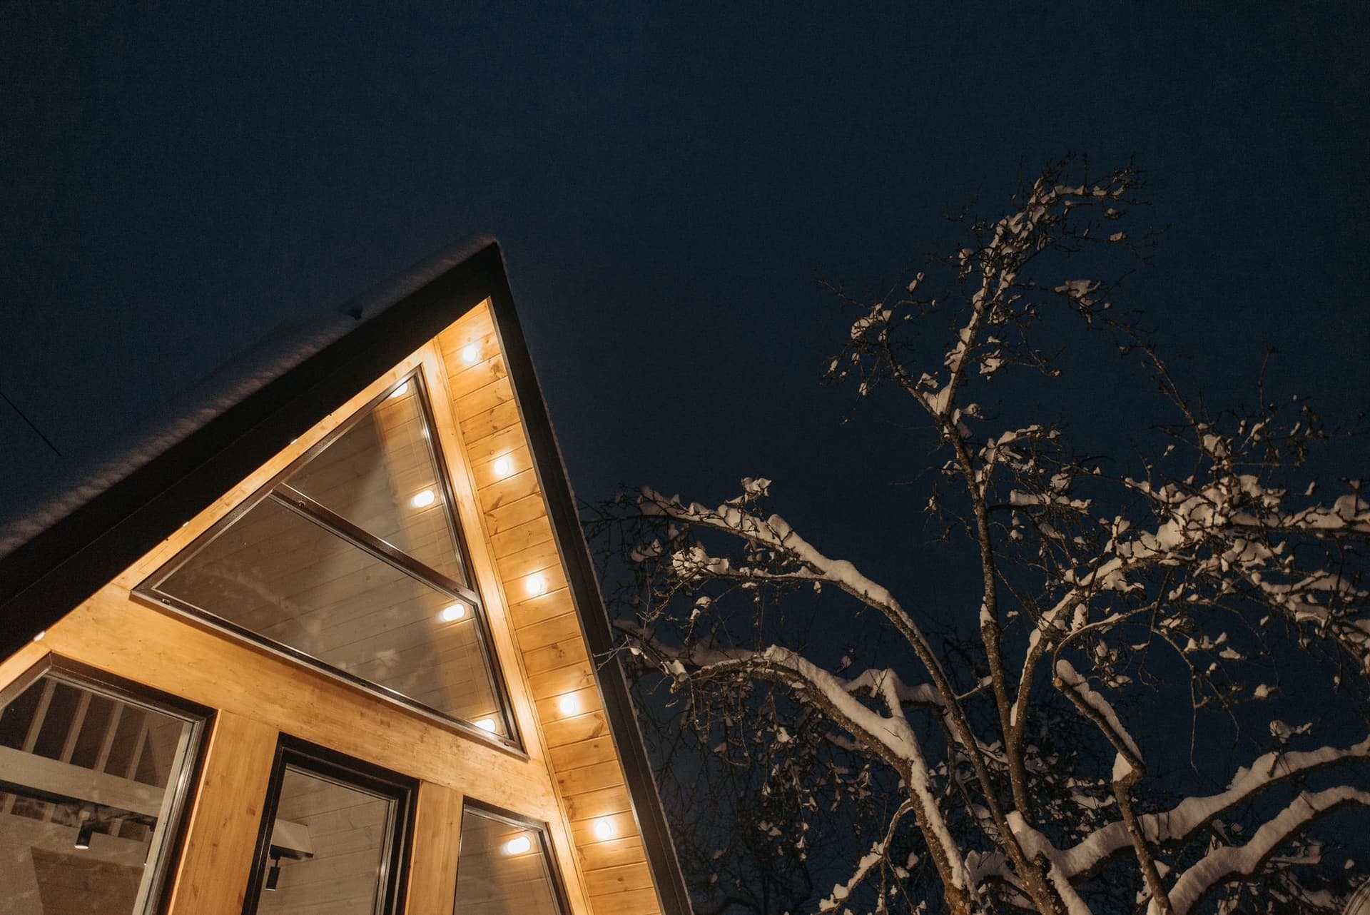
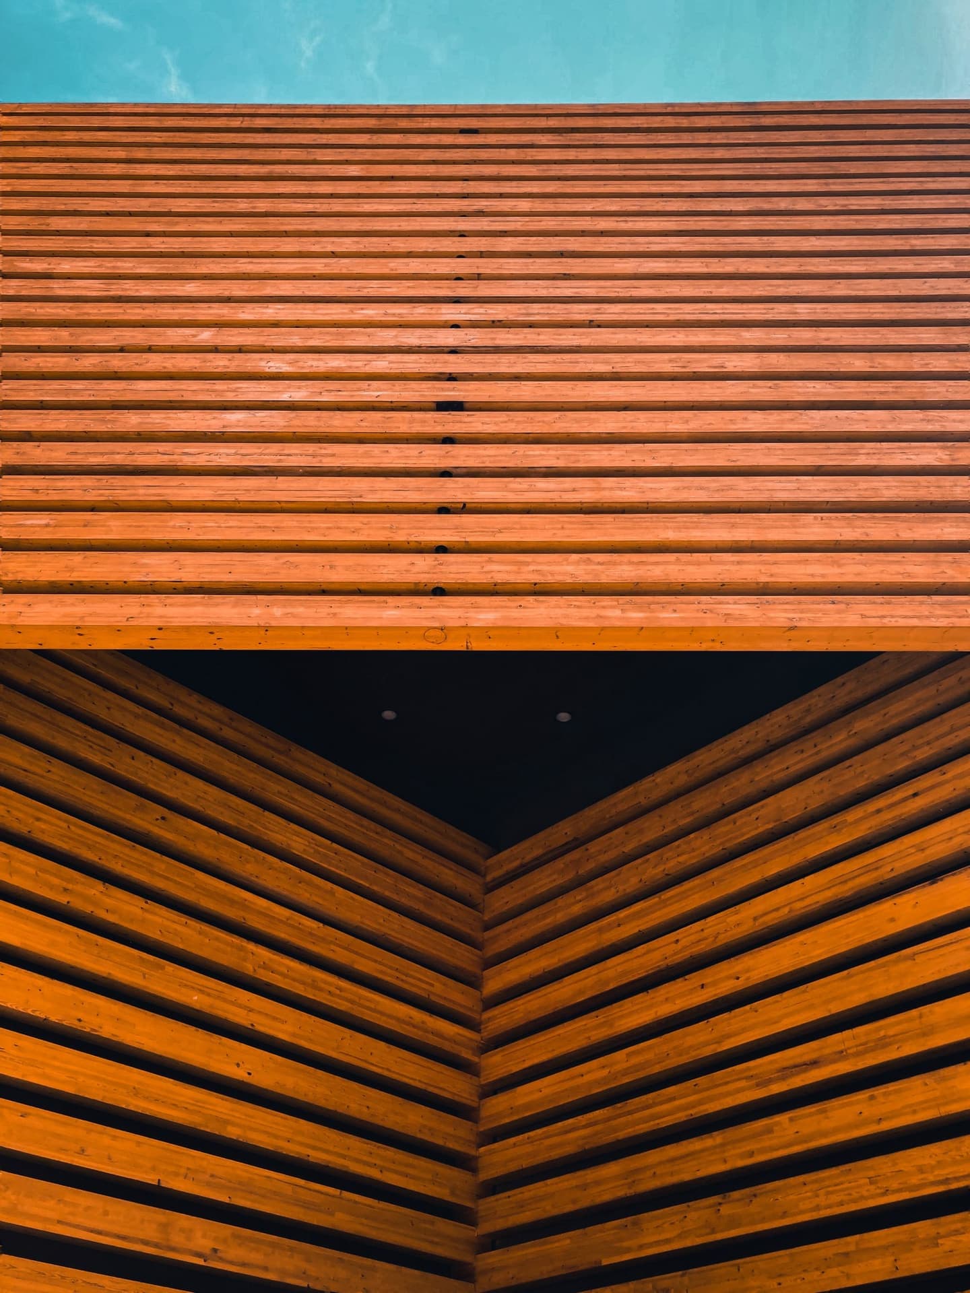
Homes are built in mass timber with a shared parking deck buried at the road. There are no driveways in the development; residents walk down through the forest on a boardwalk that doubles as the fire access route.
Stormwater runs across the roofs and through a chain of rain gardens to the creek, which now supports returning salmon for the first time in a decade.
Approach
We kept 82 percent of the tree canopy by treating the survey as the site plan.
Every home has three orientations, so the terraces never feel like a row.
Recognition
- Lieutenant Governor of BC Award, Merit 2022
Next project
Urban · Manchester
Foundry Quarter