ProjectsUrbanManchester2026
Foundry Quarter
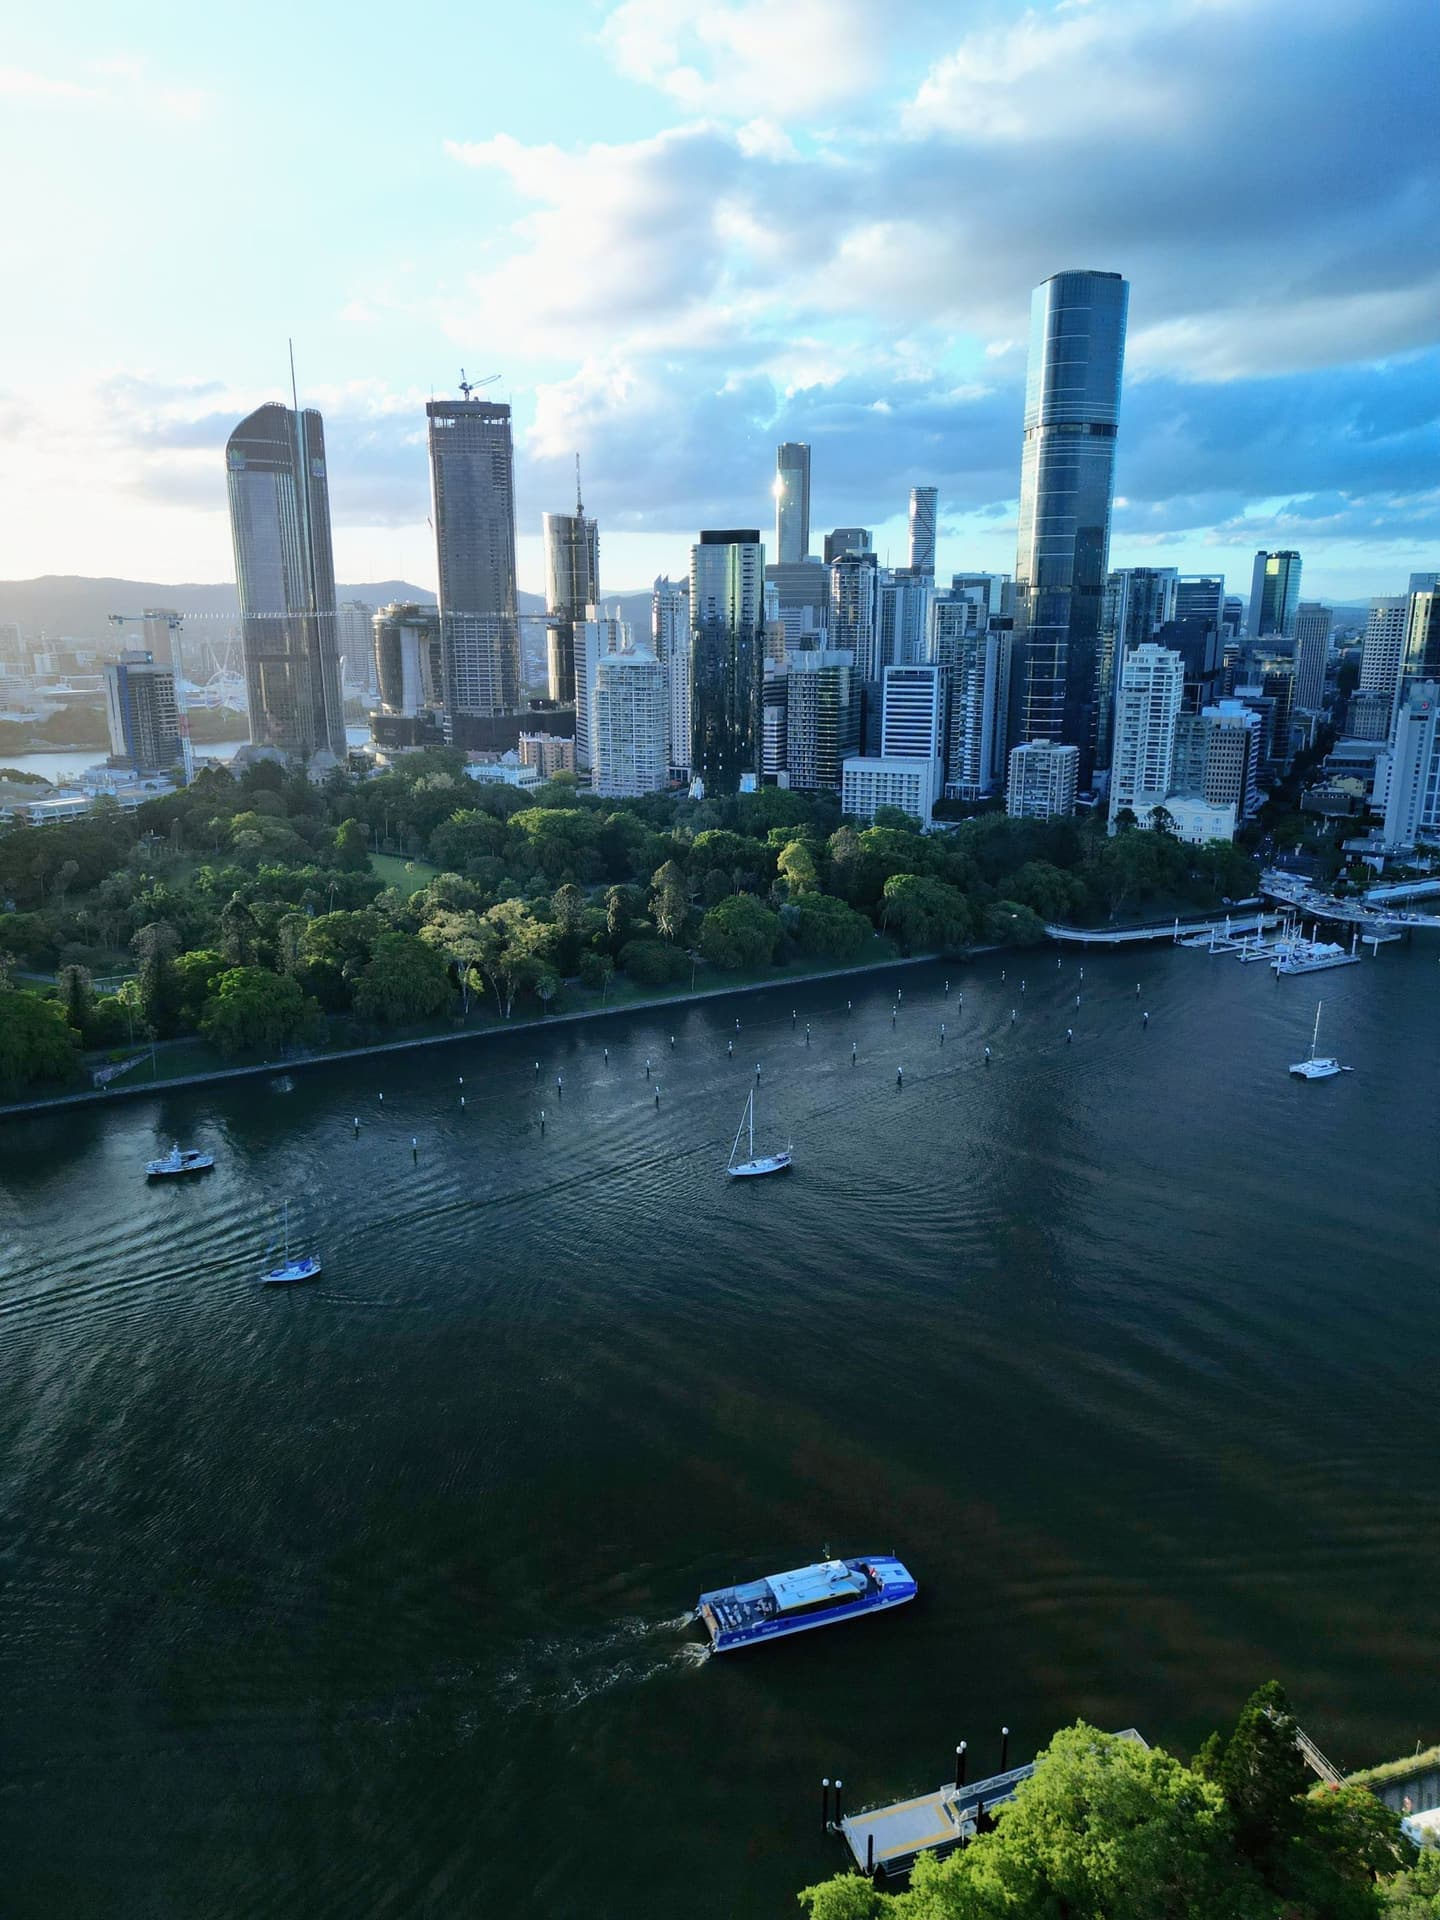
A masterplan for a former ironworks: 1,400 homes, a school and a linear park along a daylighted river.
- Location
- Manchester, United Kingdom
- Completion
- 2026
- Built area
- 9.2 ha
- Plot size
- 9.2 ha
- Status
- In progress
- Client
- Manchester City Council
The project
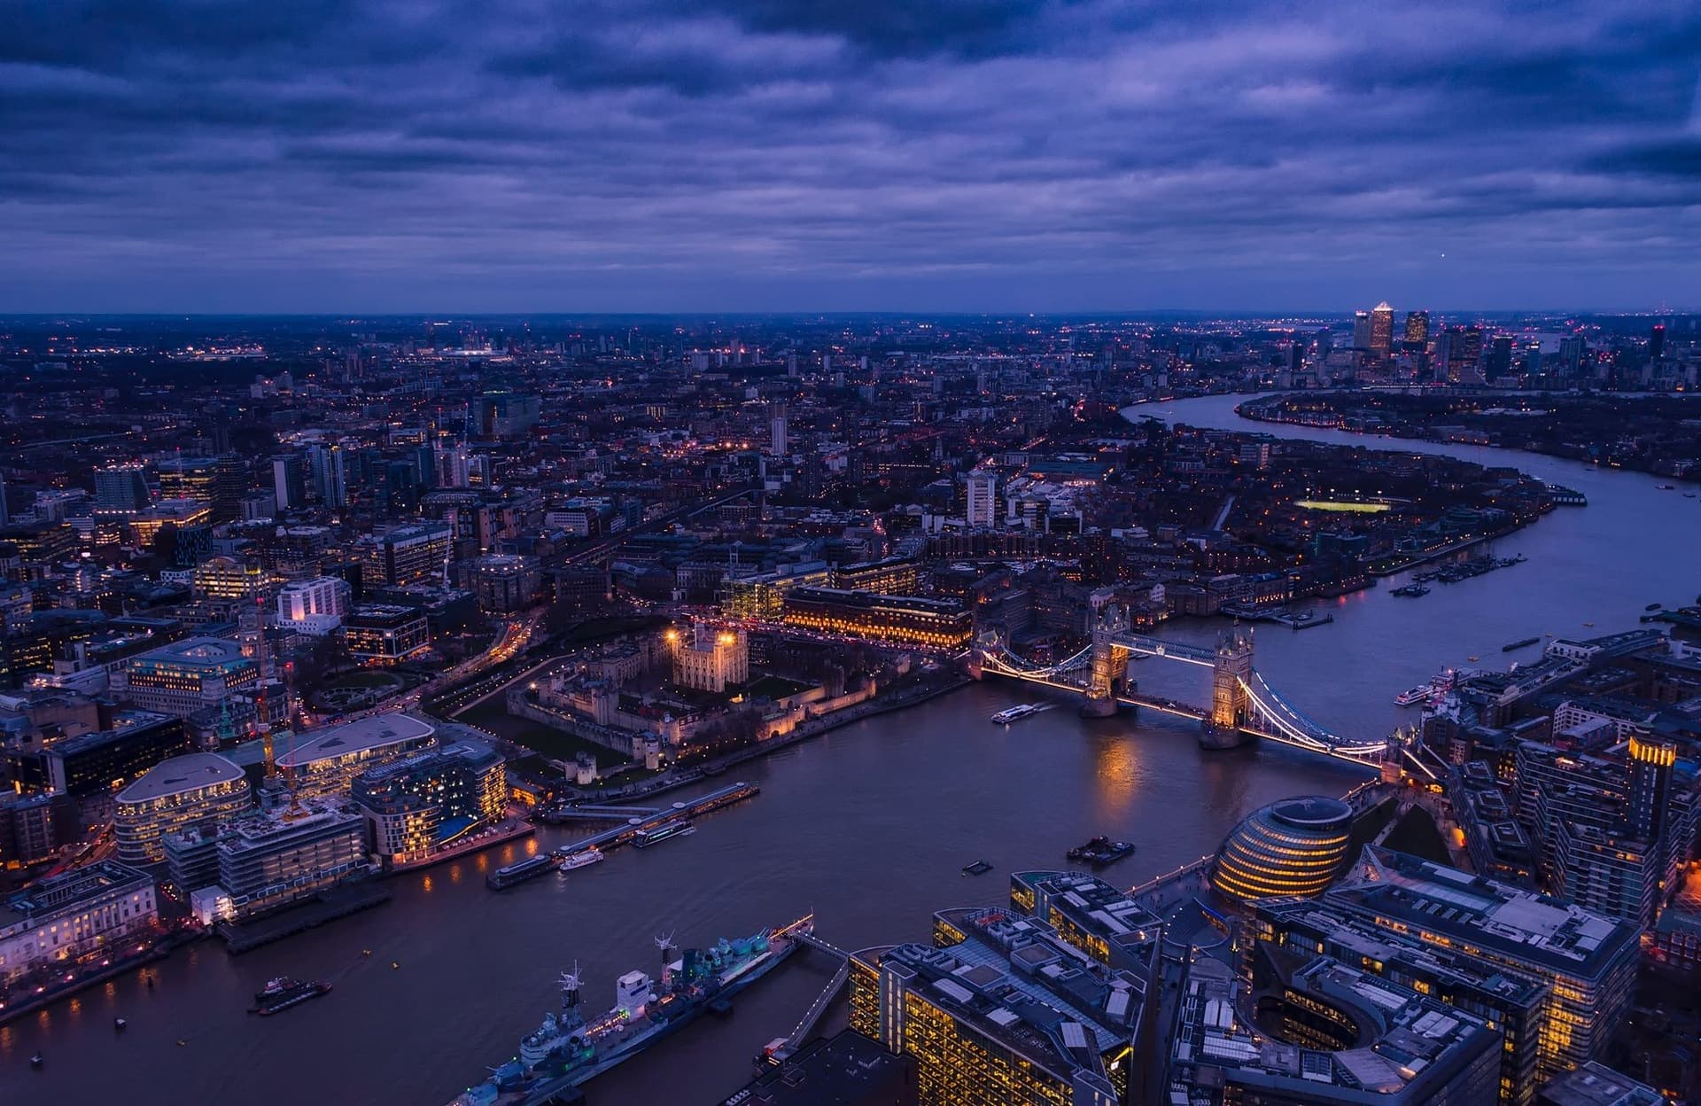
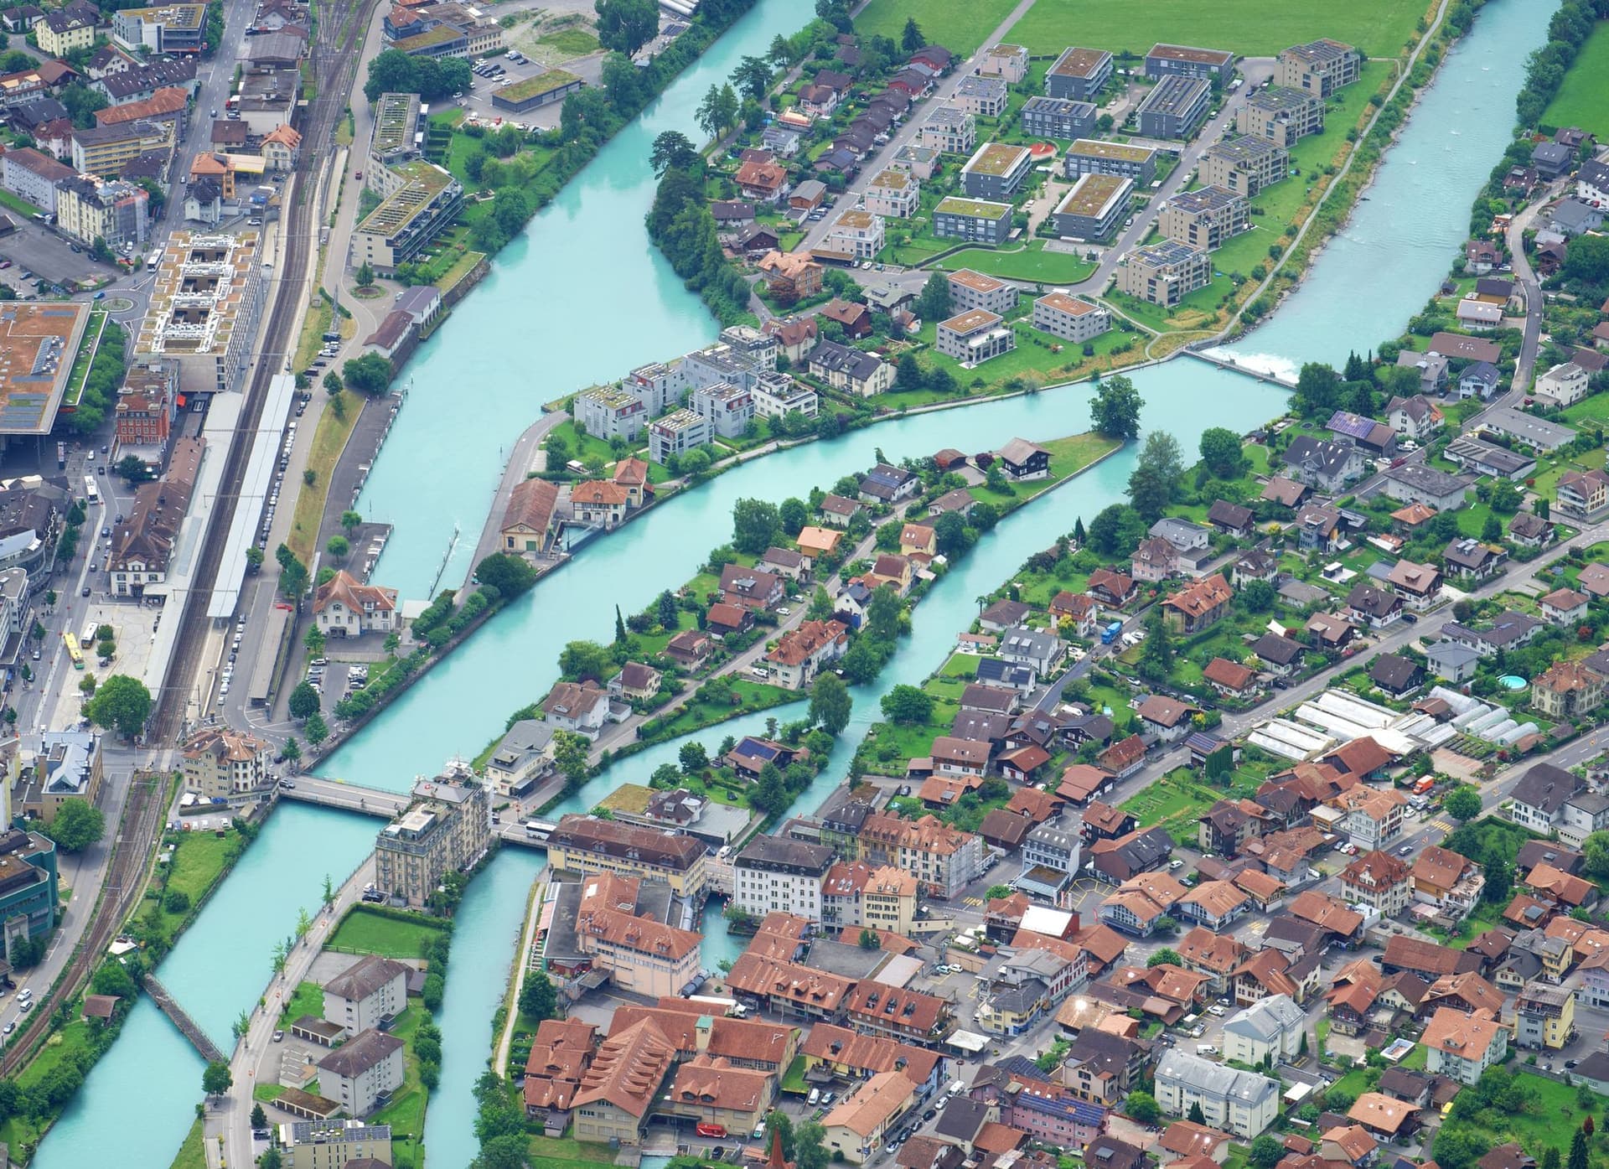
The Foundry Quarter occupies the last undeveloped stretch of the River Medlock in the city centre. Our masterplan daylights 600 metres of culverted river and organises the new neighbourhood along it as a sequence of gardens, squares and a school.
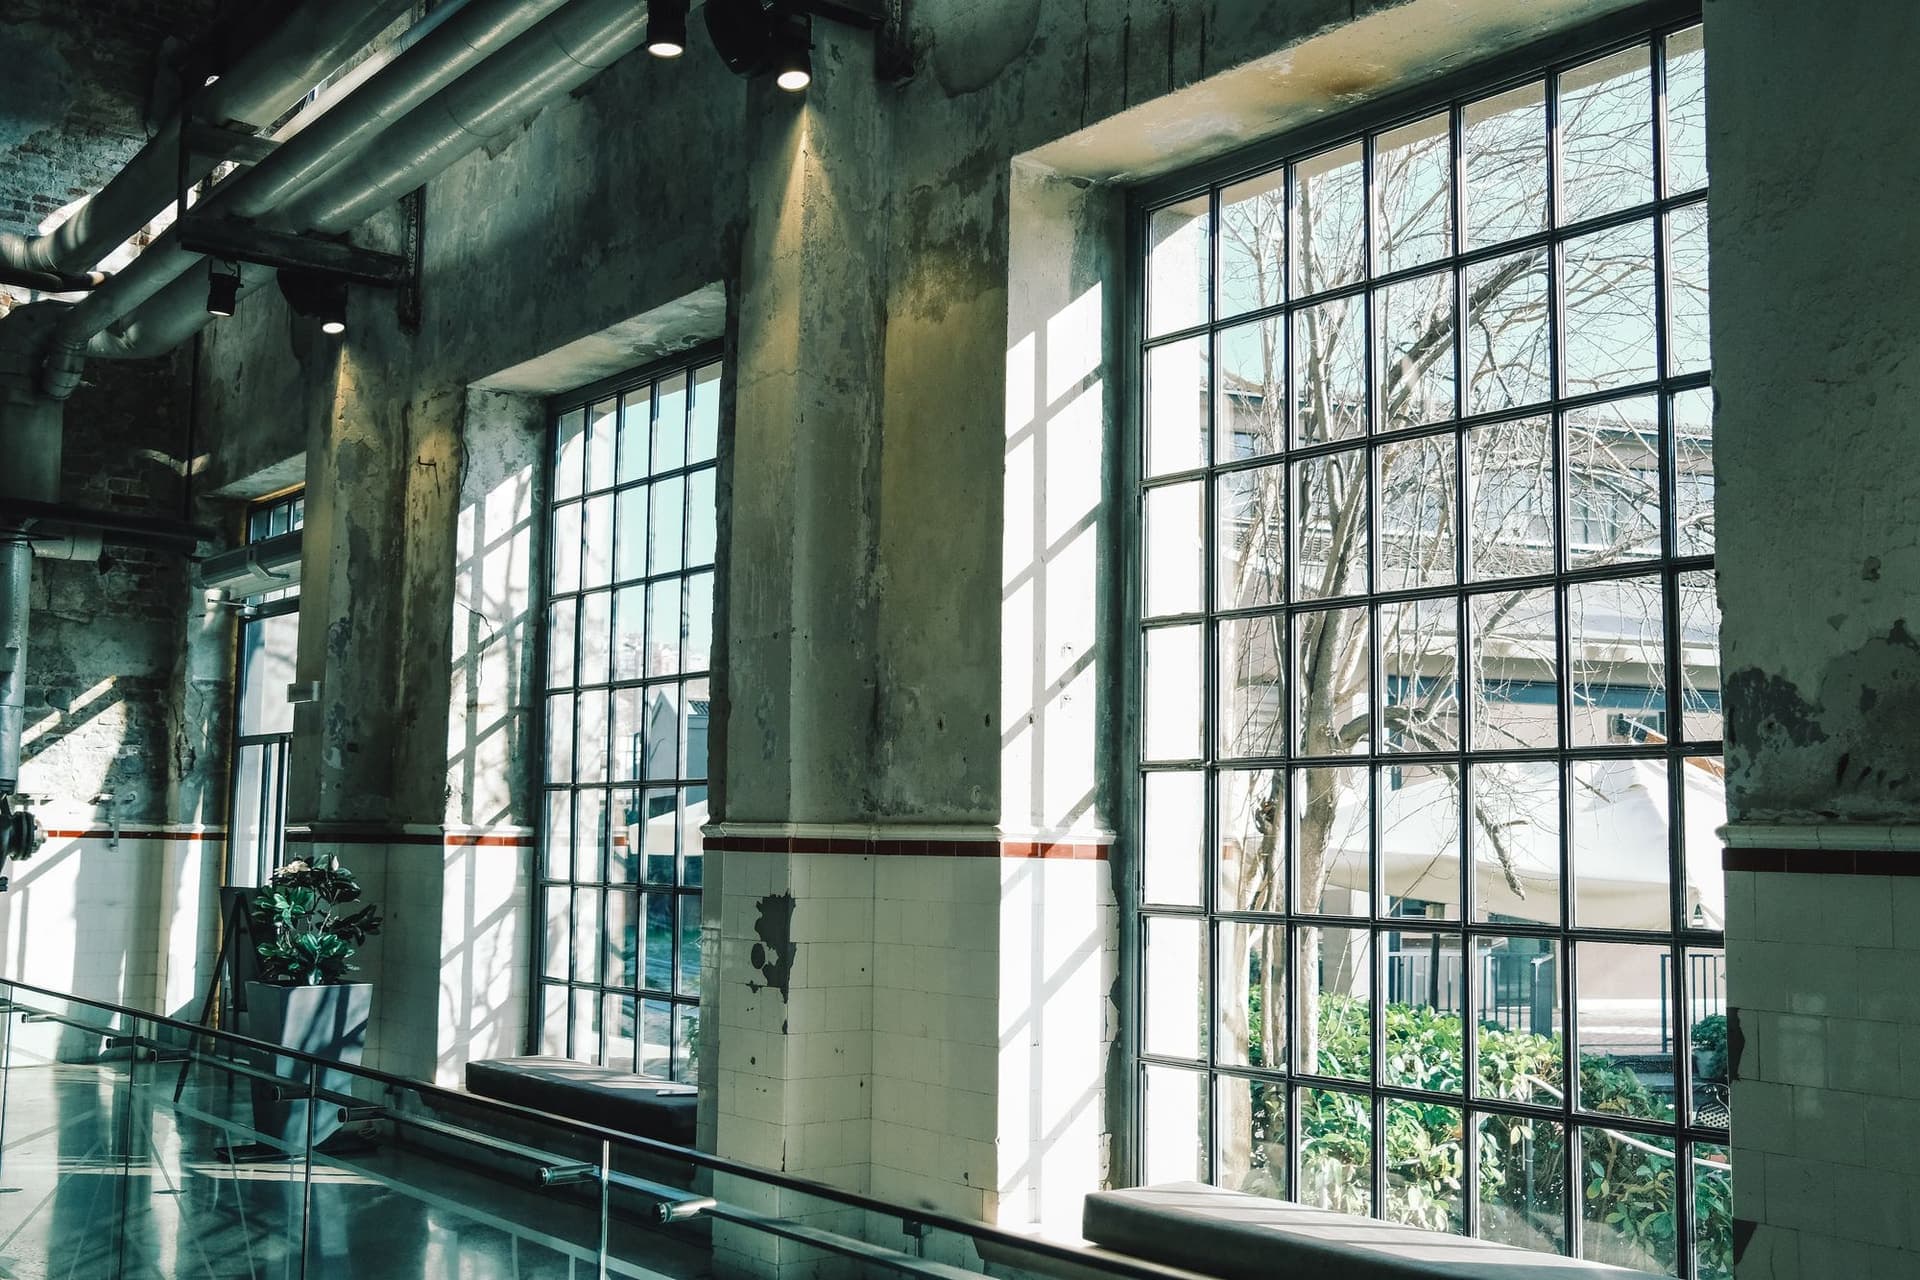
Buildings step from four storeys at the river to twelve at the ring road, with brick facades that follow the rhythm of the surviving foundry sheds. Three of the sheds are retained as a market, a maker hall and a swimming pool.
Planning approval was granted in late 2025. The first phase, the park and the school, is on site.
Approach
The river was the site's oldest infrastructure. We made it the new spine.
Every block has a name taken from the foundry's ledgers, so the history stays in daily use.
Next project
Interiors · Berlin
Strata Workplace