ProjectsInteriorsBerlin2022
Strata Workplace
Four floors of a 1920s printing works turned into a workplace with no fixed desks and one very long table.
- Location
- Berlin, Germany
- Completion
- 2022
- Built area
- 4,100 m²
- Plot size
- 1,050 m²
- Status
- Completed
- Client
- Strata GmbH
The project
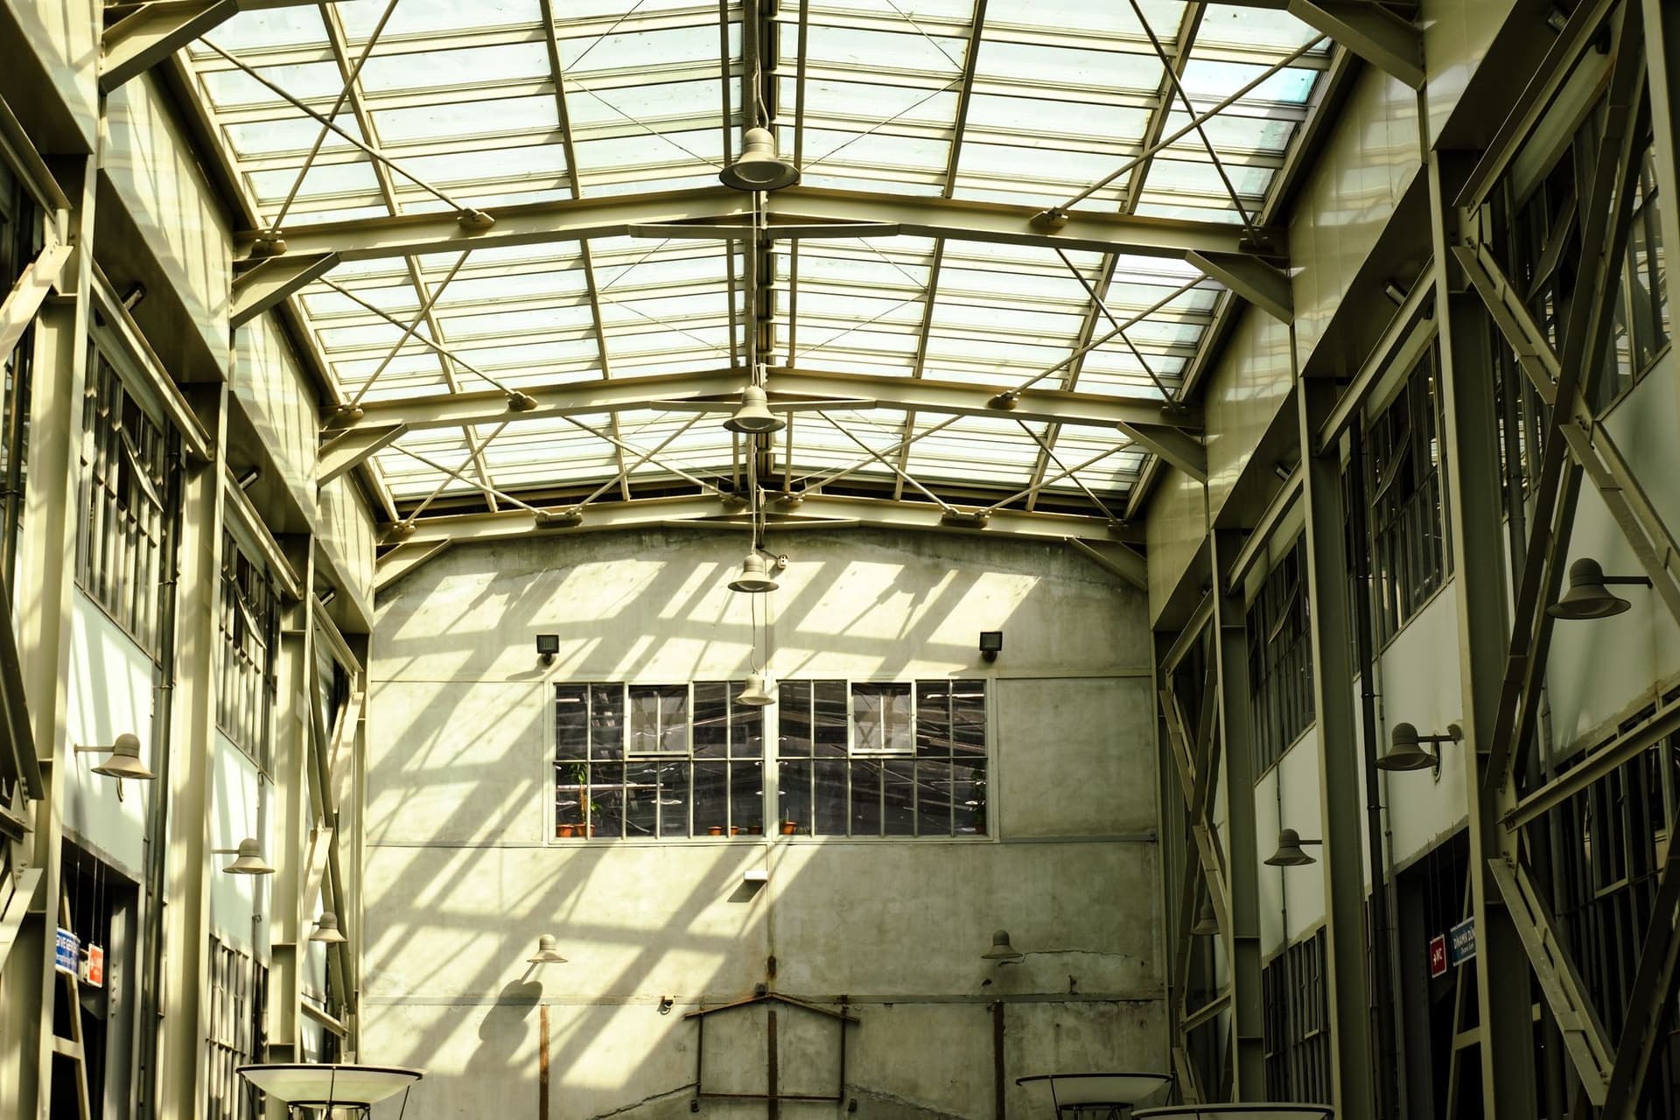
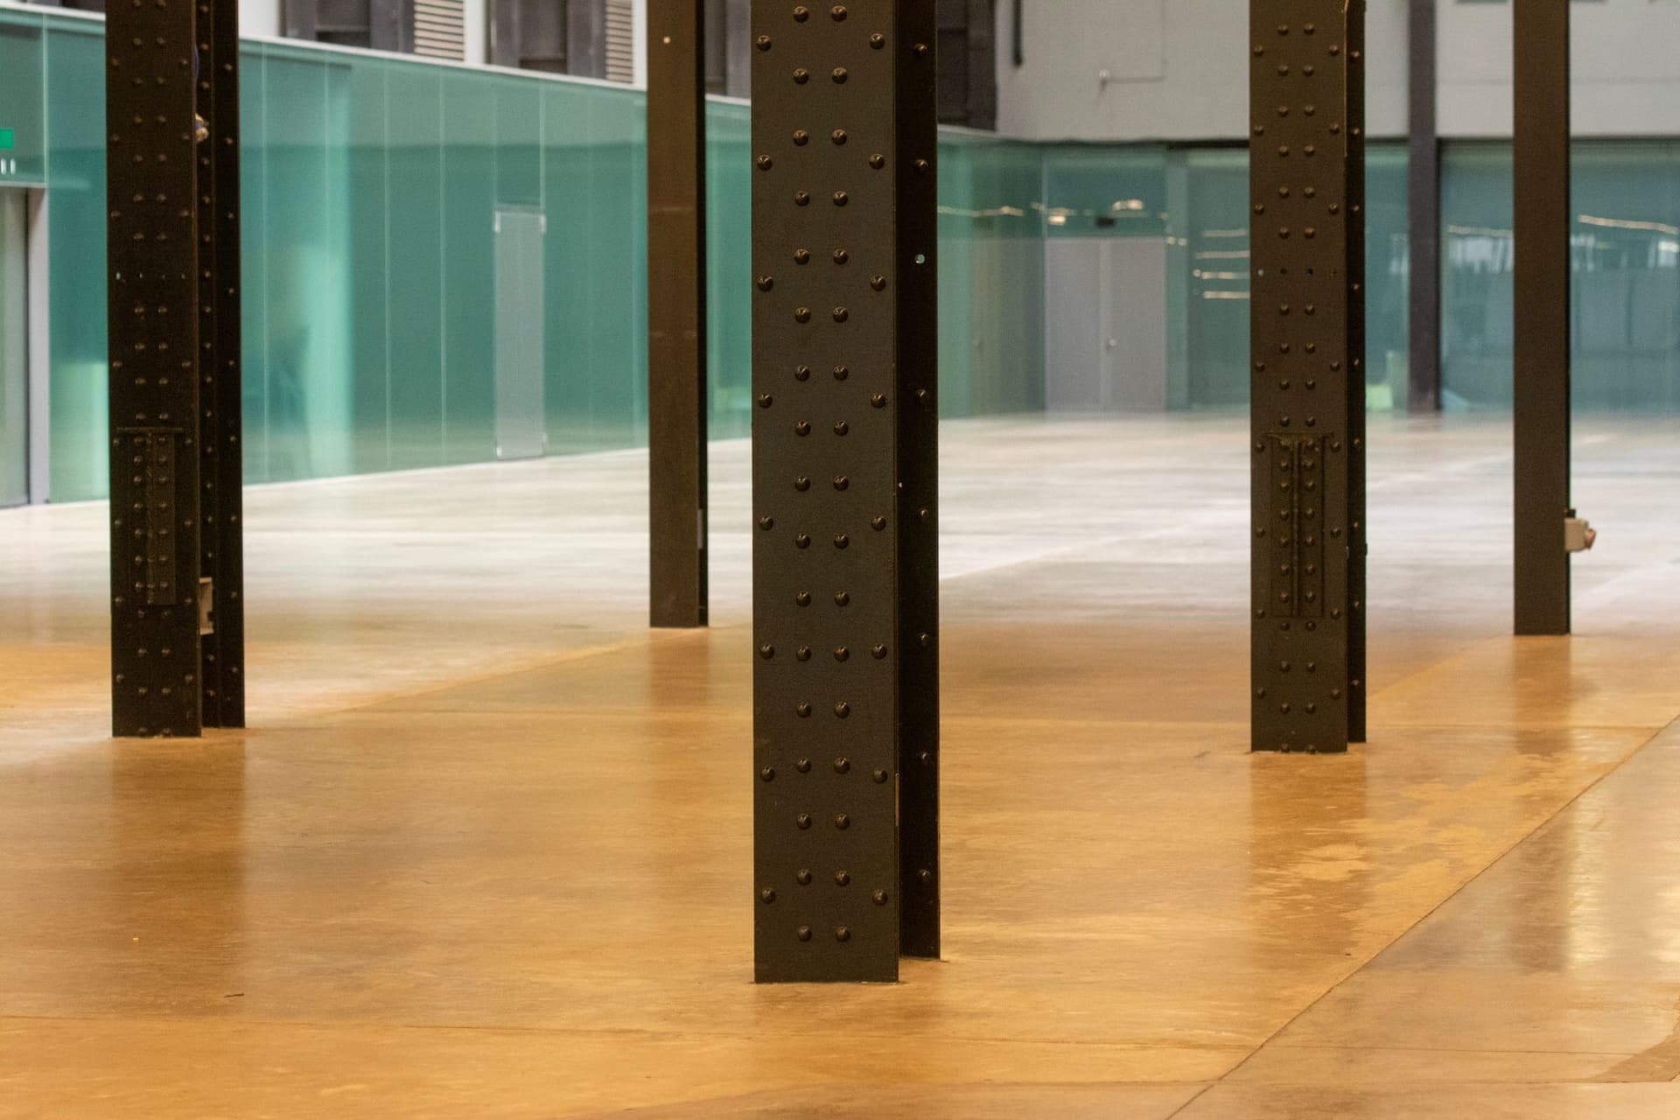
Strata, a data company, wanted an office that would pull people back after two years of remote work. The printing works in Kreuzberg had the bones: five-metre ceilings, cast-iron columns and a north-lit sawtooth roof.
We stripped the building back to its structure and added only three elements: a 40-metre oak table that runs through the top floor, a stair that doubles as a lecture theatre, and a kitchen large enough to feed everyone at once.
Occupancy sits at 78 percent on an average day, up from 30 in the previous office.
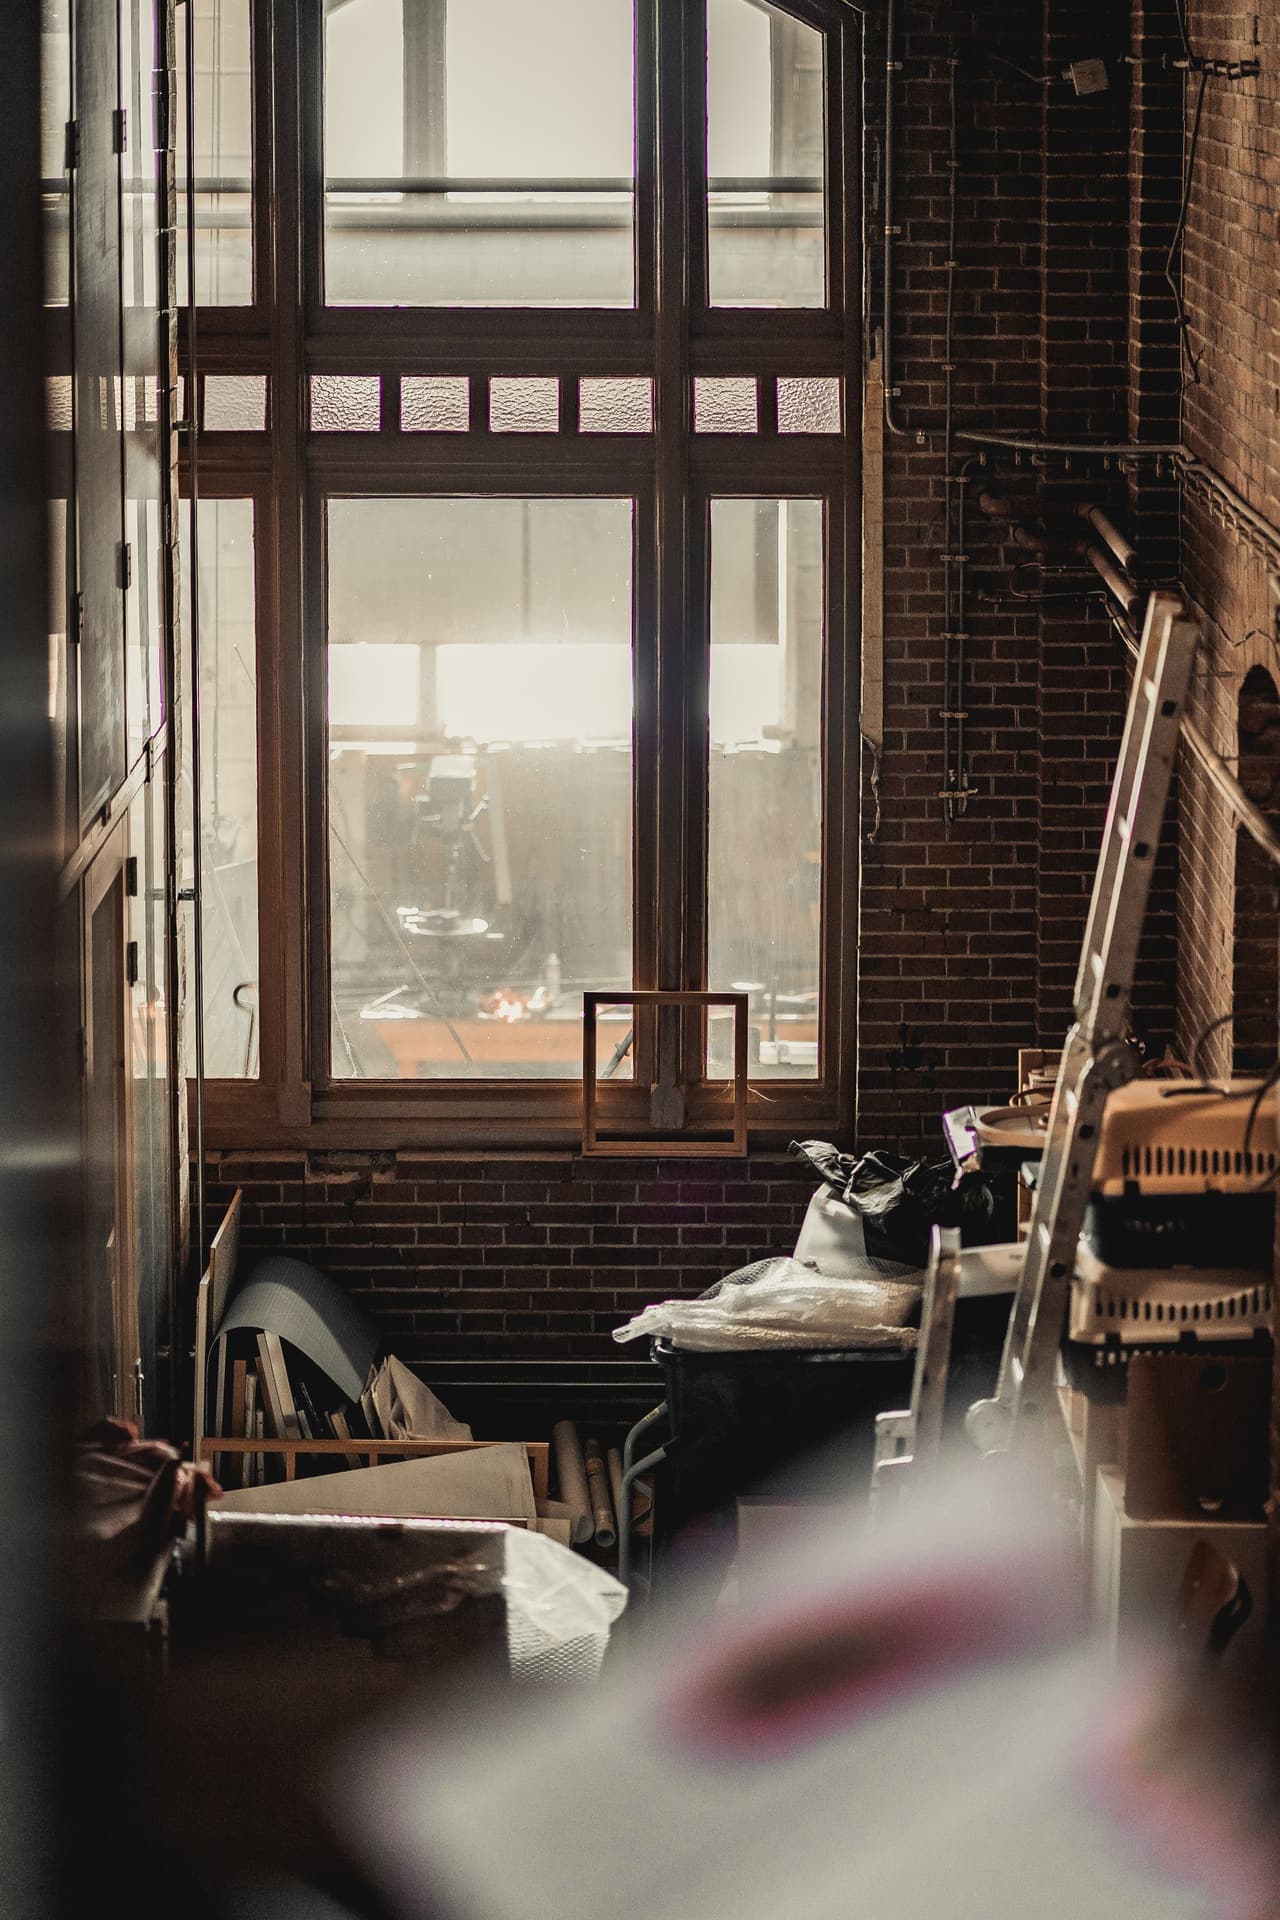
Approach
Remove more than you add. The building was the interior.
One table for everyone, from interns to the board.
Next project
Residential · Auckland
Tidewater House