ProjectsCulturalOslo2022
Halden Public Library
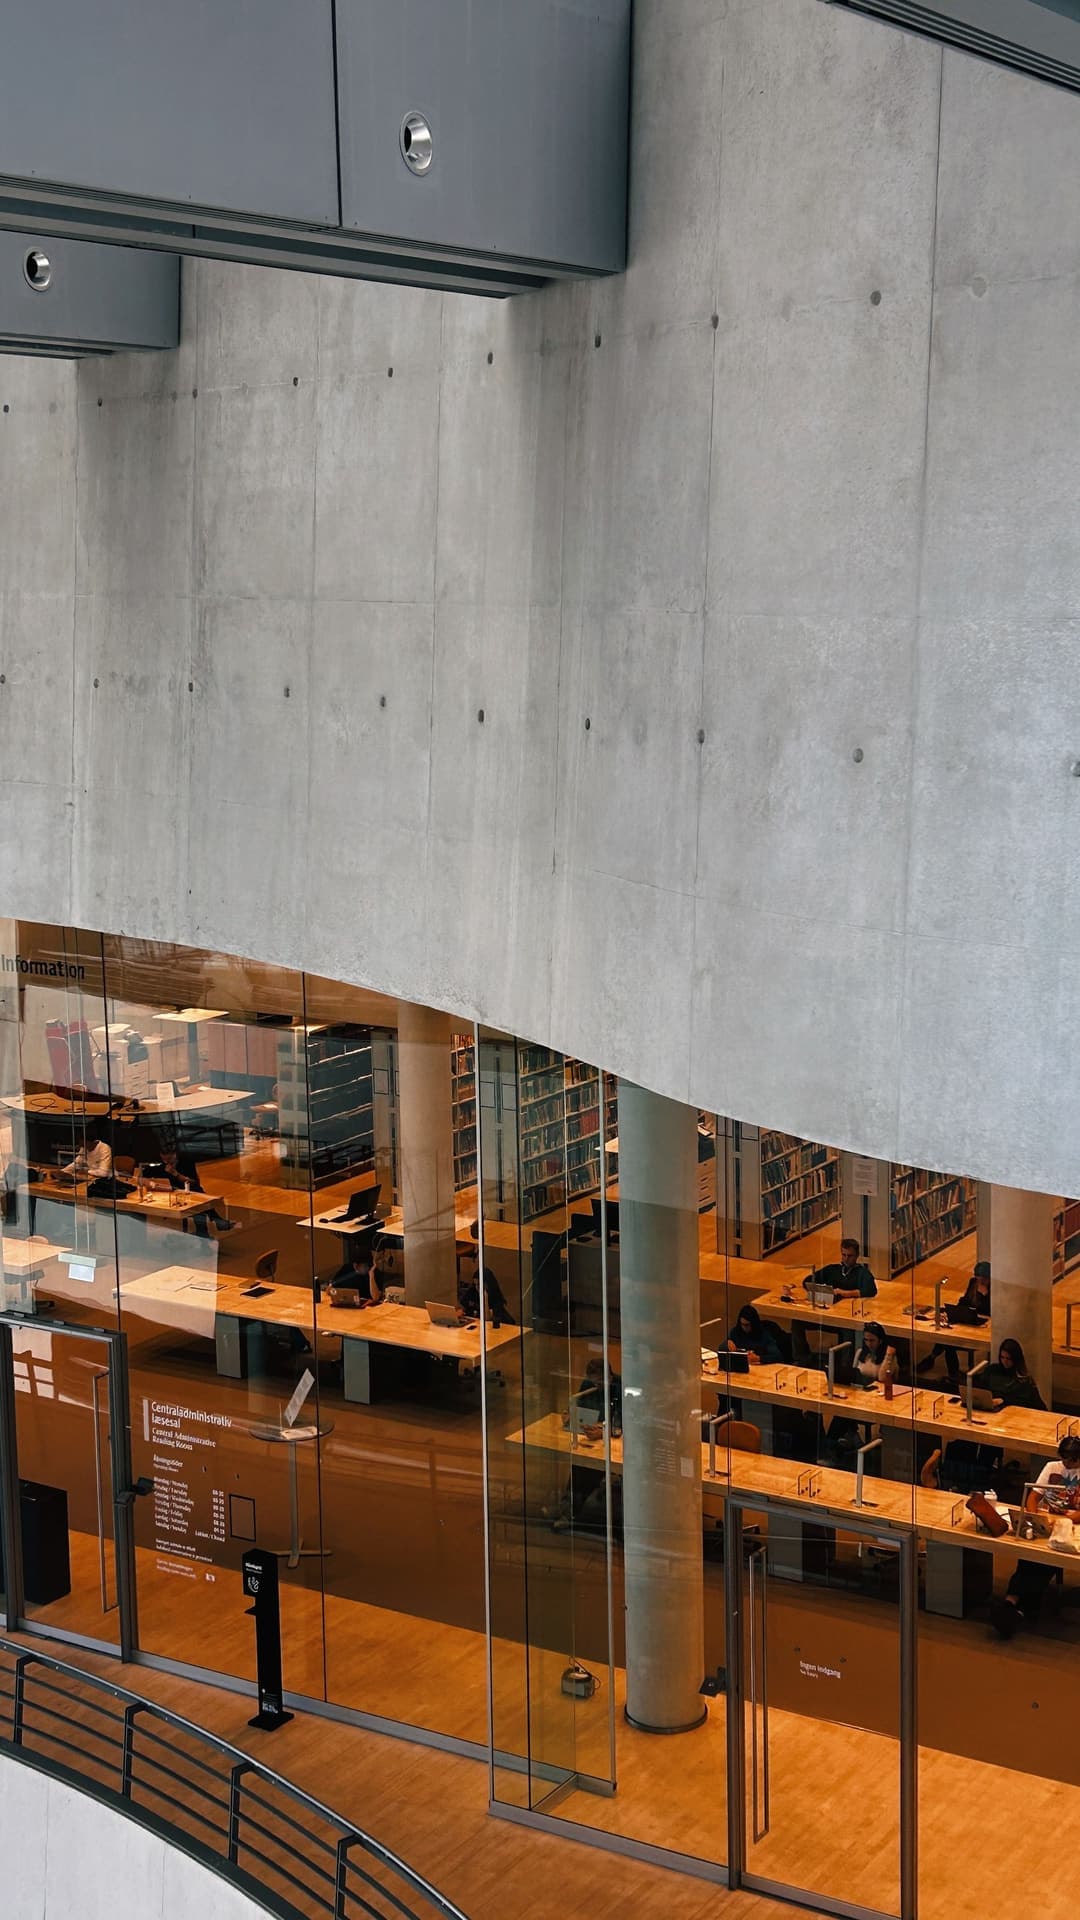
A timber reading room stacked above a covered market hall, won in open competition.
- Location
- Oslo, Norway
- Completion
- 2022
- Built area
- 6,800 m²
- Plot size
- 4,100 m²
- Status
- Completed
- Client
- Halden Municipality
The project
The library replaces a car park at the head of the harbour. The municipality asked for a library; the town asked for a place to be in winter. We proposed both: a public market hall at ground level, open on all sides, with the library lifted above it as a single timber room.
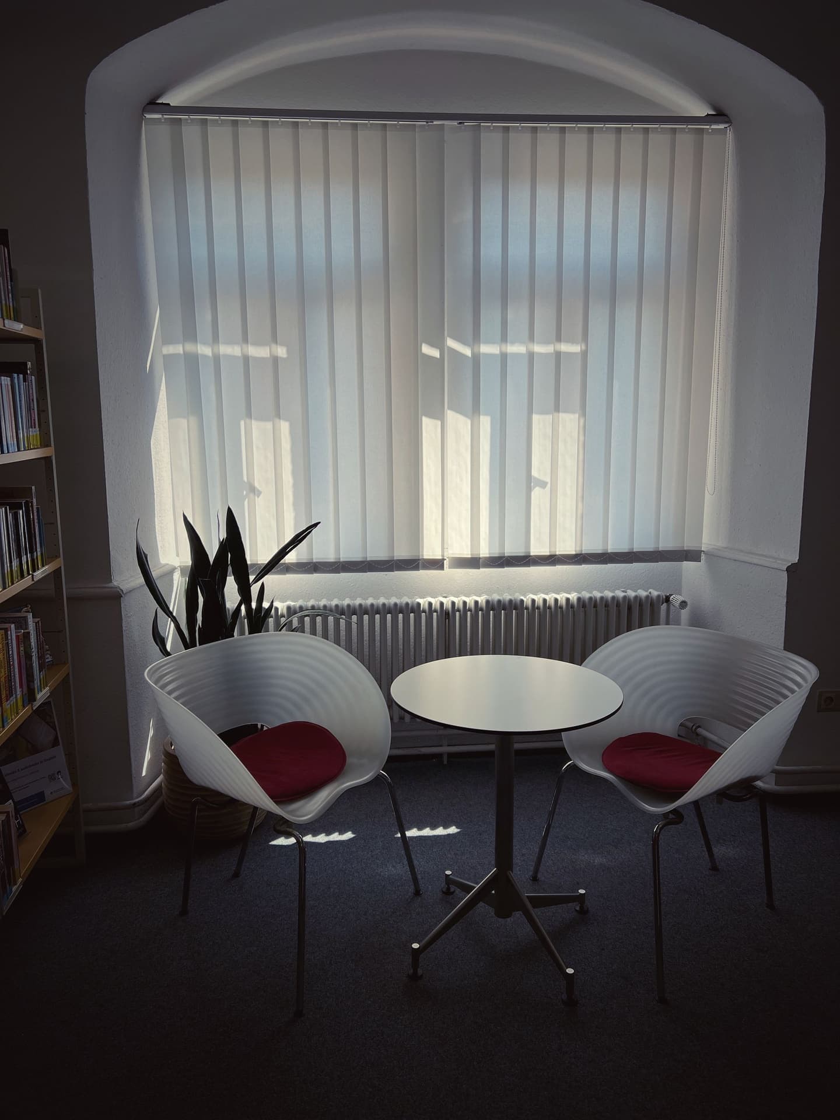
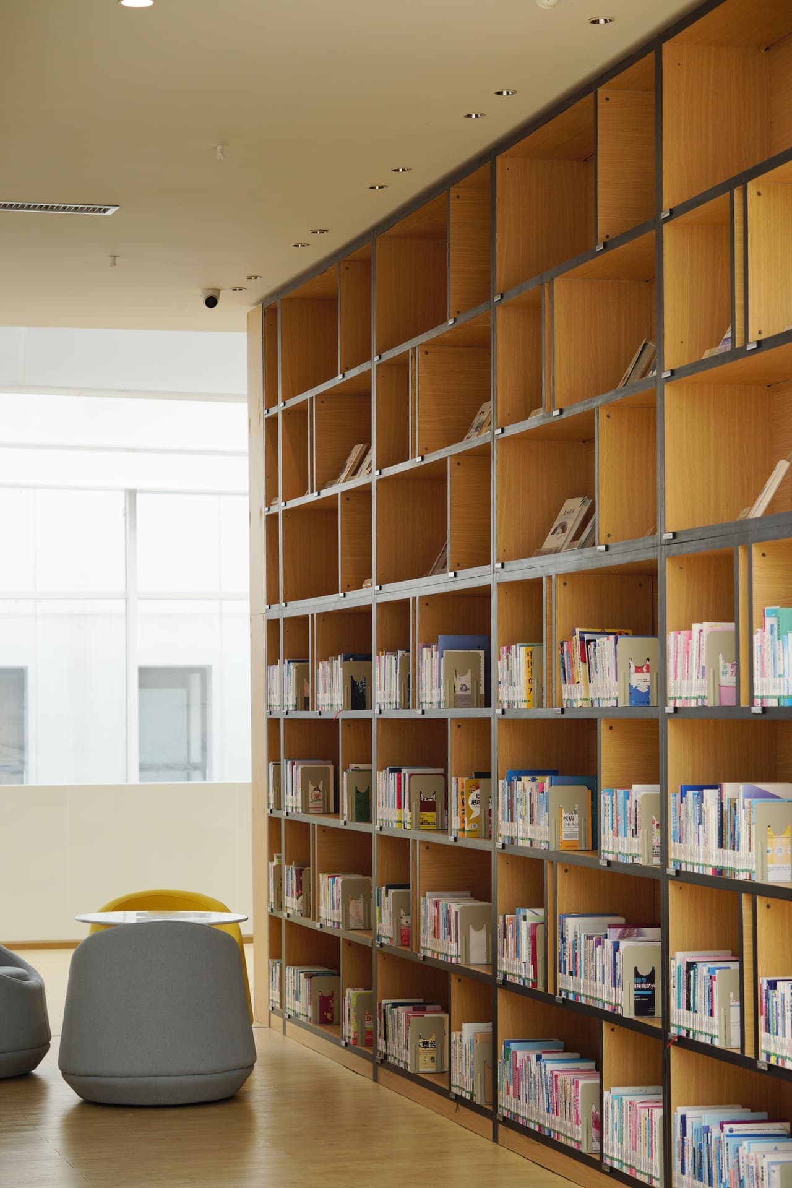
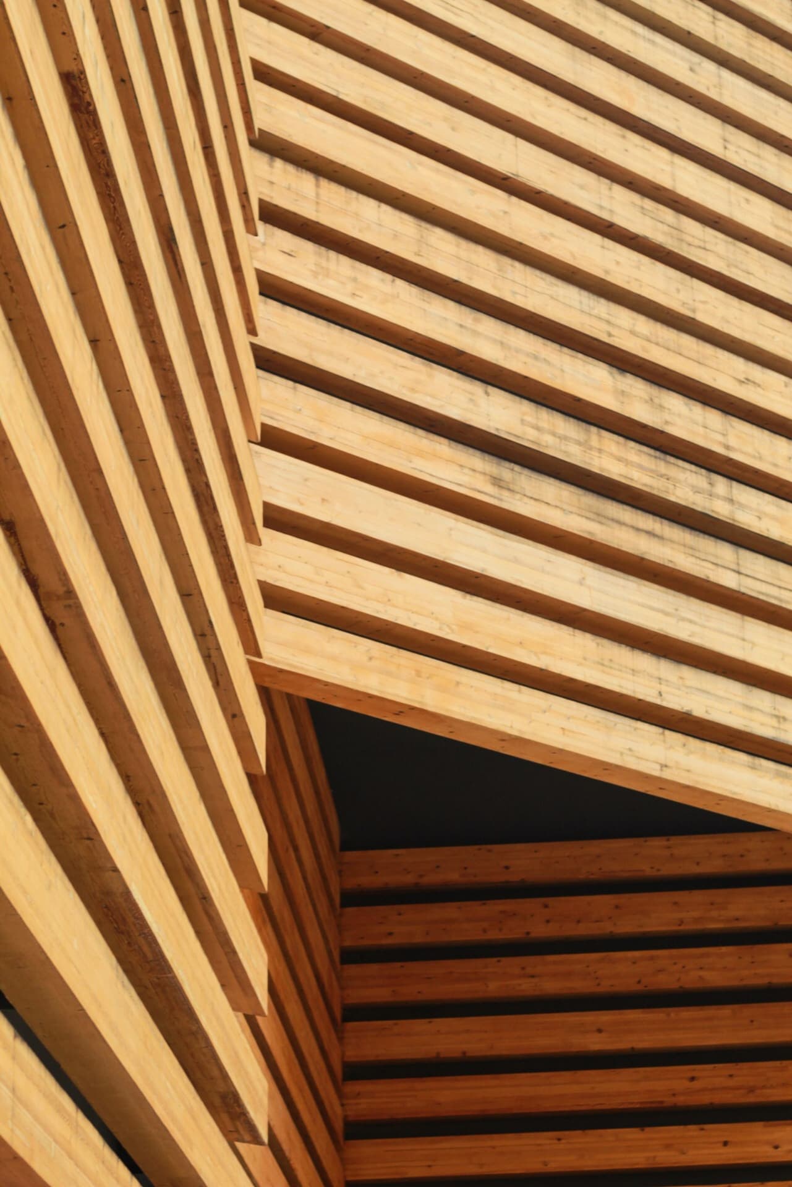
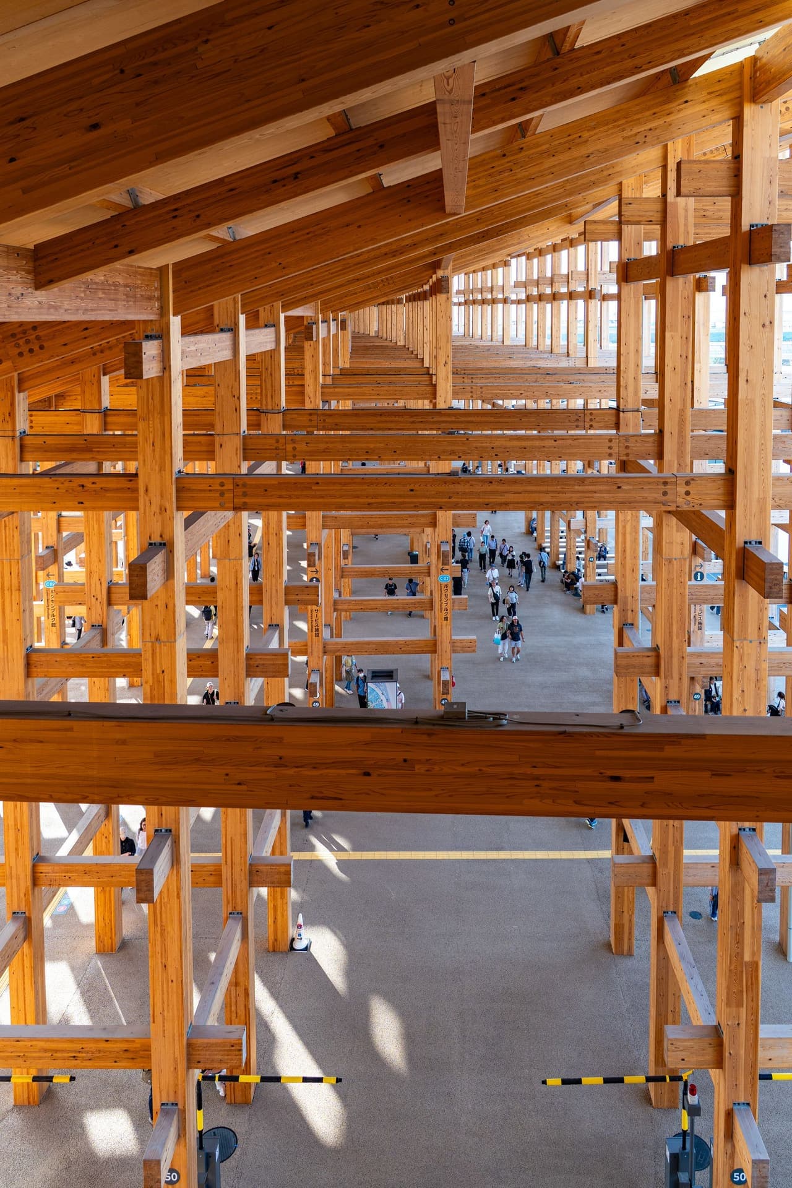
The reading room is 60 metres long and column-free, framed in glulam spruce with a roof that folds to catch the low northern light. Shelves form the walls, so the collection itself insulates the space. Reading nooks push out through the facade as timber bays that hang over the market.
Since opening, the building has recorded three times the footfall of the old library. Most visitors never borrow a book. That was the point.

Approach
Two programmes, one roof. The market brings people; the library keeps them.
All timber was sourced within 200 km and the frame was raised in eleven weeks.
Recognition
- Statens Byggeskikkpris 2023
Next project
Cultural · Kyoto
Ember Pavilion